
Edmonton, Alberta
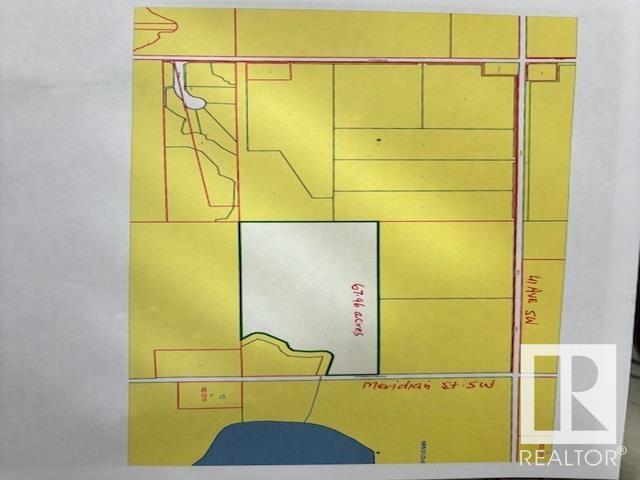
67.96 acres, more or less. Located on 4510 Meridian Street SW, just South of 41 Ave SW, in City of Edmonton. Excellent investment property, rolling layout lands, great for future developments. These lands are scheduled to be developed residential in future. At present it is agricultural lands. According to City of Edmonton is new district planning plan. This area where this property is located is shown as FUTURE GROWTH AREA within City of Edmonton. These lands ready for your dream acreage home at a high grounds within these lands. (id:58588)
Century 21 All Stars Realty Ltd
Rural Mountain View County, Alberta
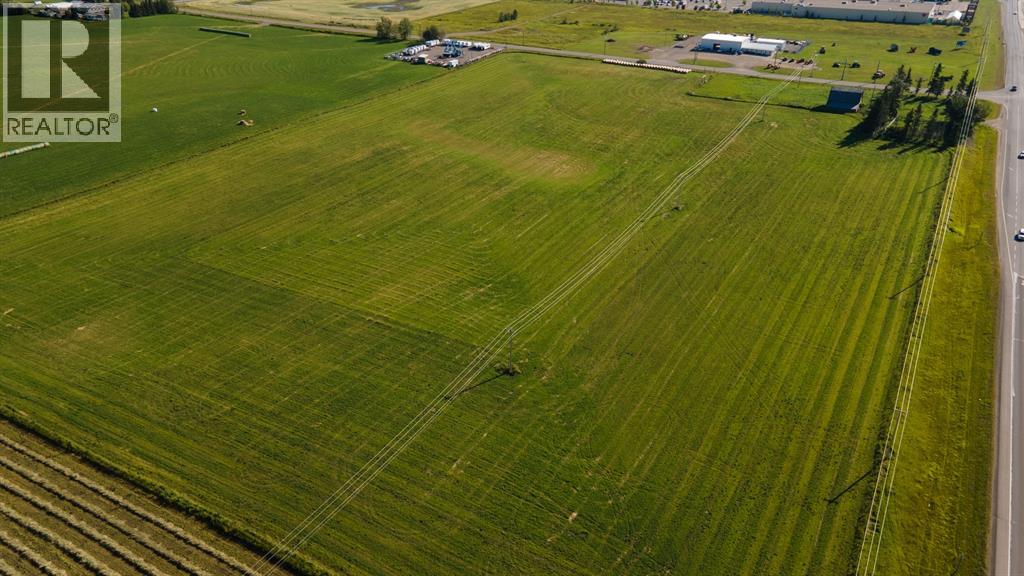
DEVELOPMENT LAND FOR SALE – SO MANY POSSIBILITIES! This 20 ACRE PARCEL of land is presently zoned agriculture but given its desirable location, it is prime real estate for development. It is ideally located on the corner of Highway #27 and 70th Avenue on the west boundary of the Town of Olds. The new intersection bordering this property will serve any new development well. PRICED TO SELL. (id:58588)
RE/MAX Aca Realty
Rural Bonnyville No. 87, Alberta
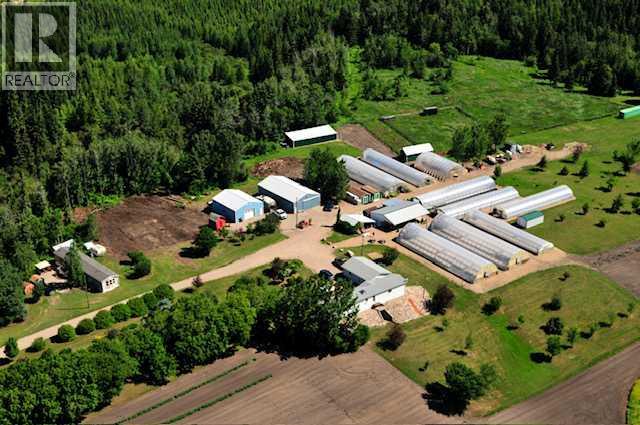
Thriving greenhouse business just outside Bonnyville with great return. This longstanding greenhouse operation does very well, and the owners have developed a system with low labor and a business practice that can be run with minimal energy use. A nearly unlimited source of water is present. The greenhouses are open to the public for about 3 month. This 11+ acre parcel has beautiful views, has private setting and is well kept. It boost; 2 unheated pole shops and 1 heated workshop with automatic generator, 9 greenhouses, 2 mobiles and additional buildings. Everything in this business is set up to minimize work. Located on Buffalo trail(hwy41 ) this long time operation will come turn key and price includes all equipment needed. Depending of the time of year a adjustment for inventory will be made. When we have raised your interest, you might be the person that is right for this opportunity! (id:58588)
Jac Theelen Realty Ltd.
Rural Yellowhead County, Alberta
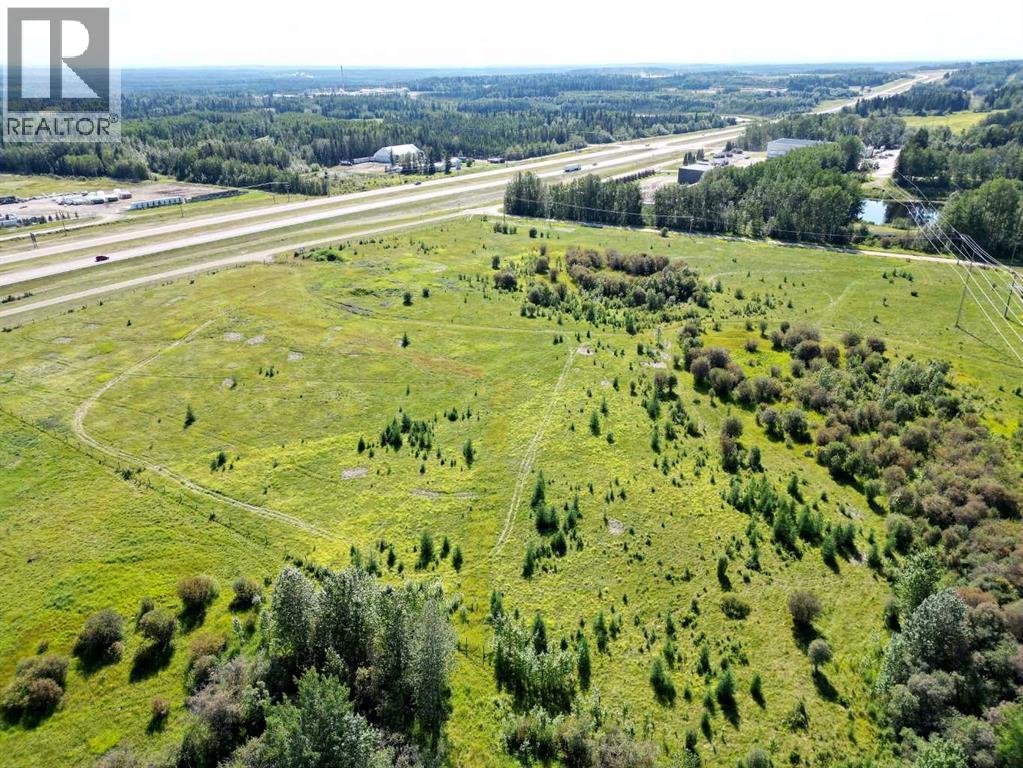
Exceptional opportunity to own high-visibility commercial land less than 2 km west of Edson with direct exposure to busy Highway 16. Zoned CD (Commercial District), this 19.94-acre parcel offers flexible development potential for a wide range of commercial uses. Level and easily accessible, it’s ideal for a business venture, investment project, or storage facility. (id:58588)
Century 21 Twin Realty
Rural Lac Ste. Anne County, Alberta
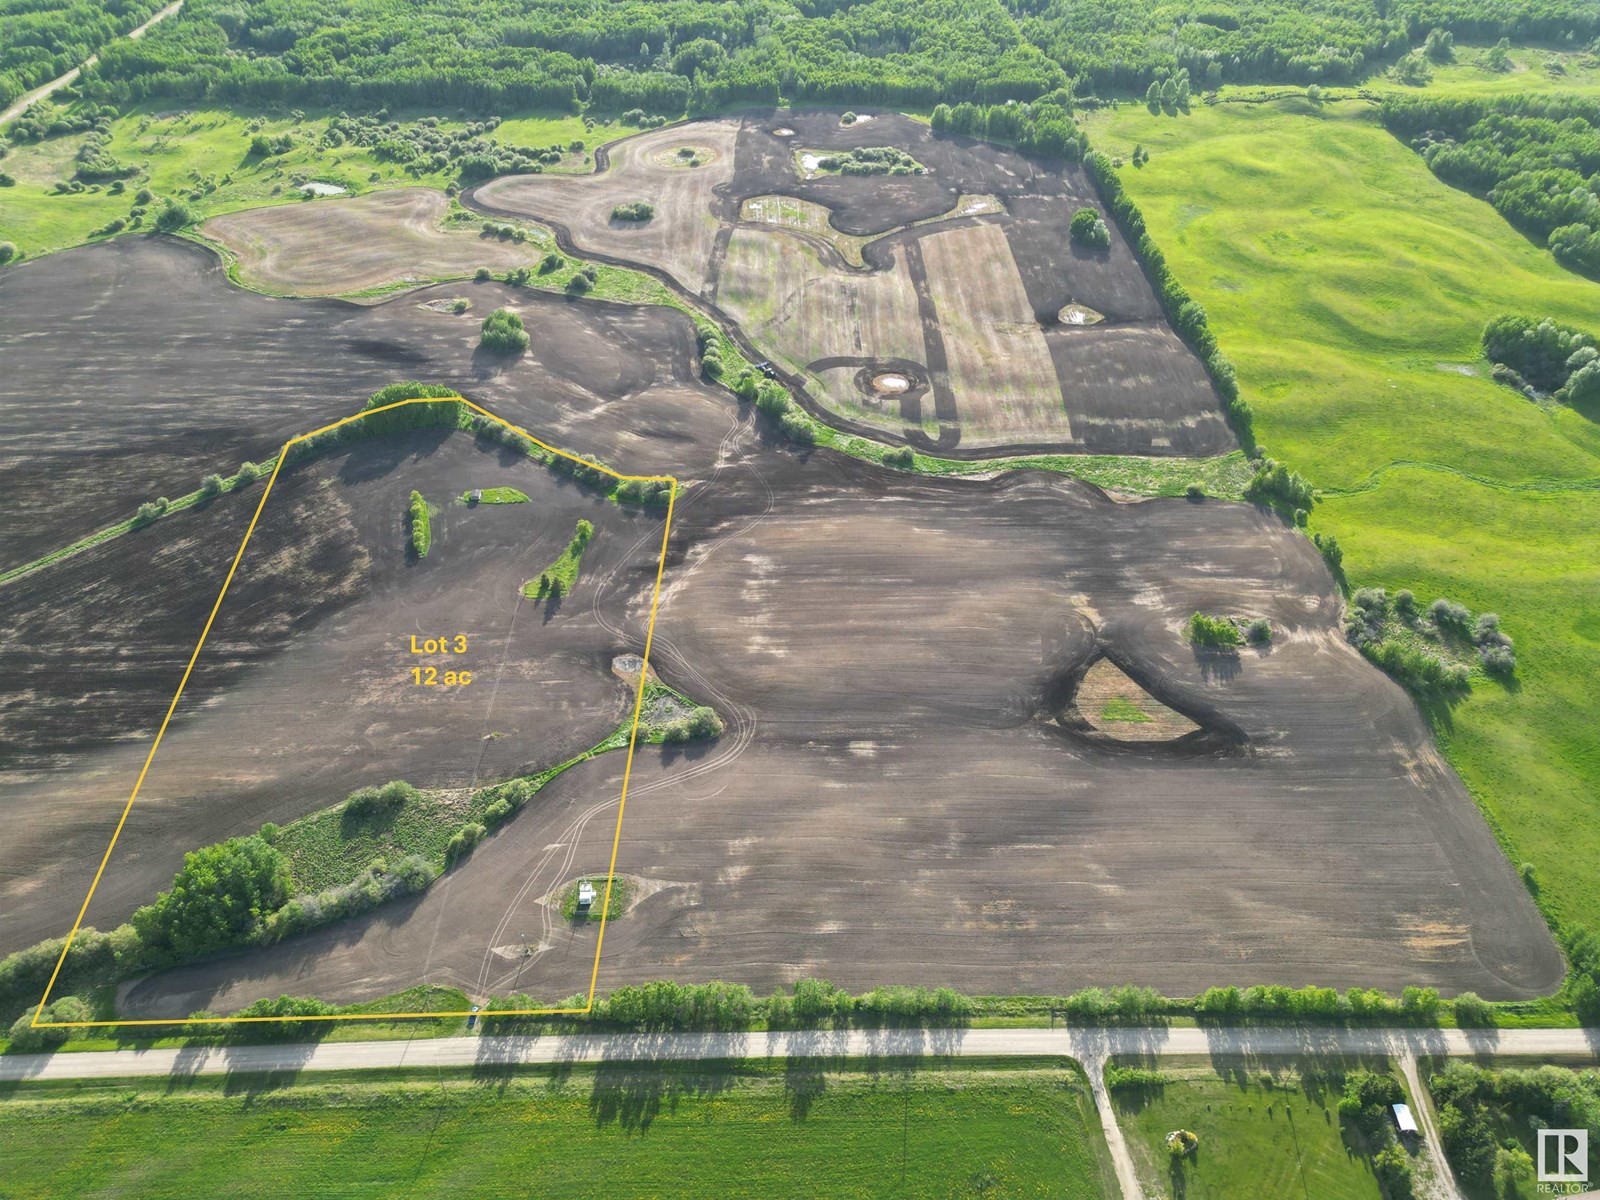
This is great!!!!! Great price for this gorgeous land. Nice and open, with a great building site offering a view, power, and gas on the property. Close to lakes and not far from the city. NICE< NICE< NICE. (id:58588)
Logic Realty
Calgary, Alberta
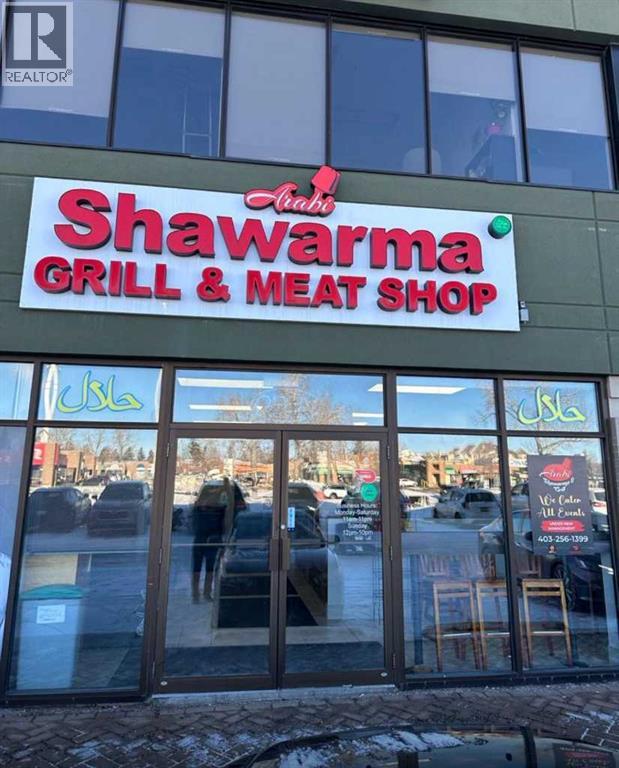
Excellent opportunity to acquire a turn-key Shawarma restaurant located in the desirable community of Midnapore, Calgary SE. This well-established quick-service restaurant offers strong visibility within a busy retail plaza surrounded by residential neighbourhoods, schools, and major commercial anchors. The space features a functional layout with a fully equipped kitchen, Shawarma equipment, prep area, ventilation, and front service counter. Designed for efficiency, this location supports dine-in, take-out, and delivery operations.The restaurant is clean, well-maintained, and ready for new ownership with all equipment, furniture & fixtures included. Ample customer parking, easy access from major roadways, and consistent foot and vehicle traffic make this an ideal opportunity for an owner-operator or an expanding brand. A great chance to operate in a high-demand area with excellent growth potential. (id:58588)
Urban-Realty.ca
Red Earth Creek, Alberta
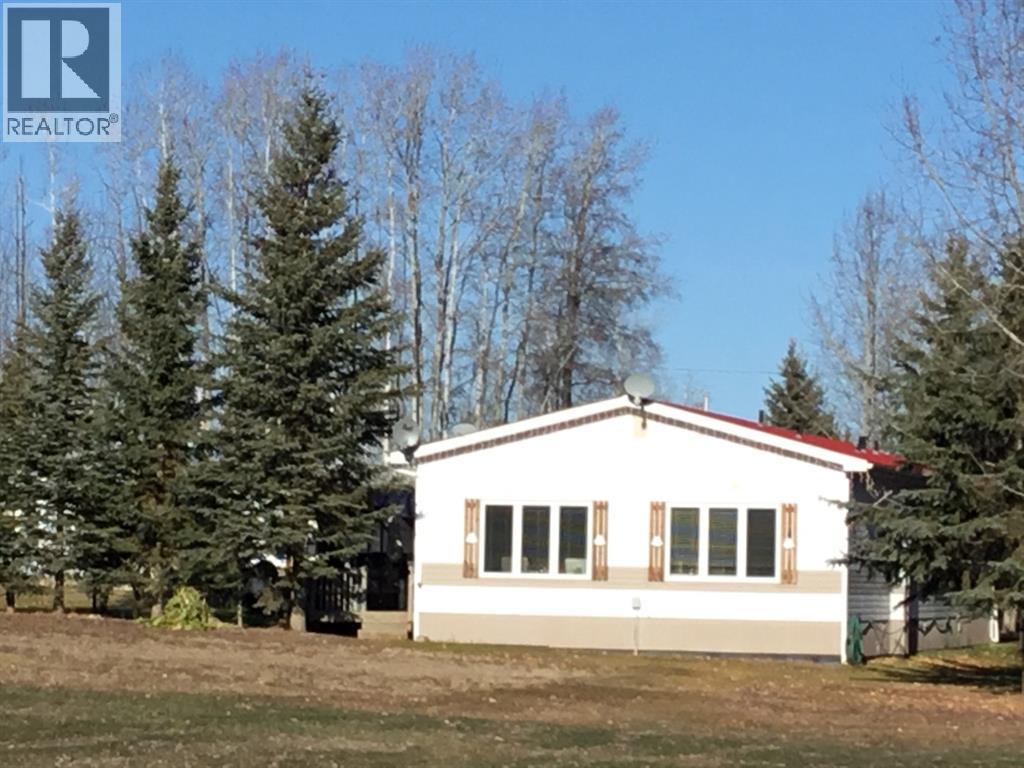
Spacious home, lots of room for a growing family! Don't let the age of this home keep you from viewing it.....lots of upgrades in recent years include a huge addition that almost doubled the sq. footage, mobile and addition are on pilings, metal roof, new insulation on walls and roof, newer windows, flooring, cabinets, counter tops, paint throughout, newly renovated bathroom with soaker claw foot tub, extra large shower and double sinks. The living room, kitchen and dining area with garden doors are all spacious... great space to entertain, the craft room is well lit with plenty of natural light. , Master bedroom is spacious with plenty of closet space. Outdoors features a nice deck with a covered barbeque area, fire pit area and flower beds with lots of perennials for easy maintenance. The quonset shop is insulated, heated , with built-in work benches and has a 9' X 9' overhead door. There is a green house and several storage sheds. (id:58588)
Royal LePage Progressive Realty
Red Earth Creek, Alberta
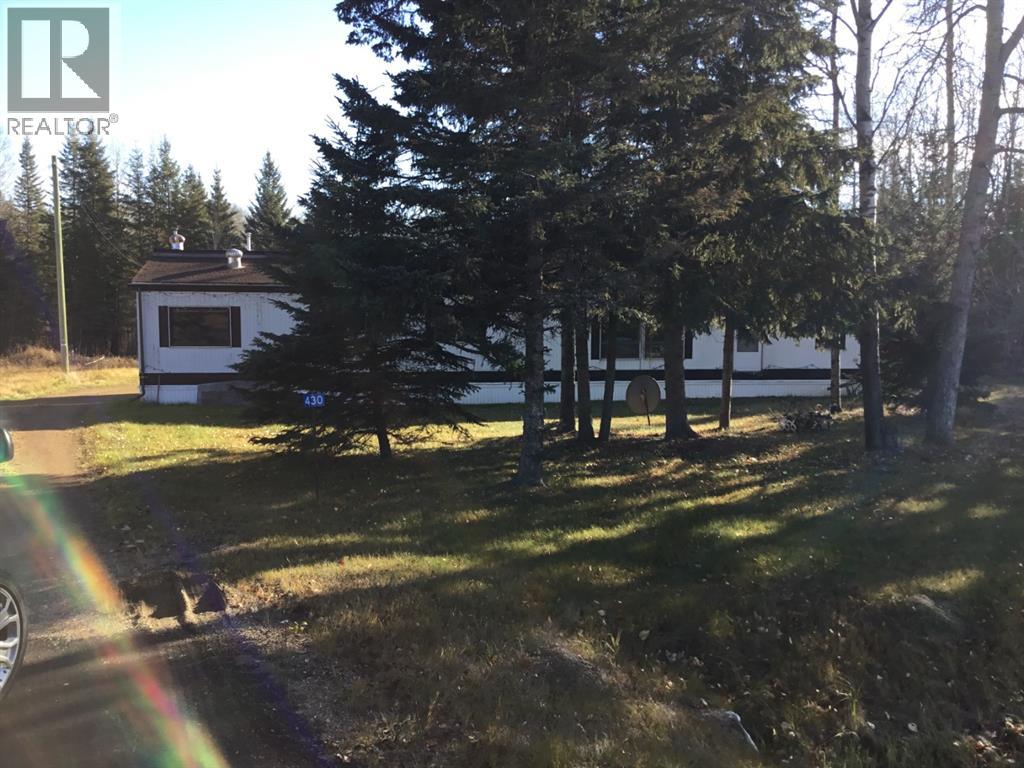
Nicely located in a quiet neighborhood, this home features 2 nice size bedrooms, 2-4pc bathrooms, spacious kitchen and dining area , living room features vaulted ceiling and large windows, allowing plenty of natural light in. The 12' X 24' addition can be a great office/craft area as well as extra storage space. The furnace and hot water tank are less than 3 years old. Additional buildings include a shed , engineers shack as well as a double detached garage. For added convenience there is a drive-through driveway. Mobile and addition have new shingles in July 2022! This property now has HIGH SPEED INTERNET!! (id:58588)
Royal LePage Progressive Realty
Smoky Lake Town, Alberta
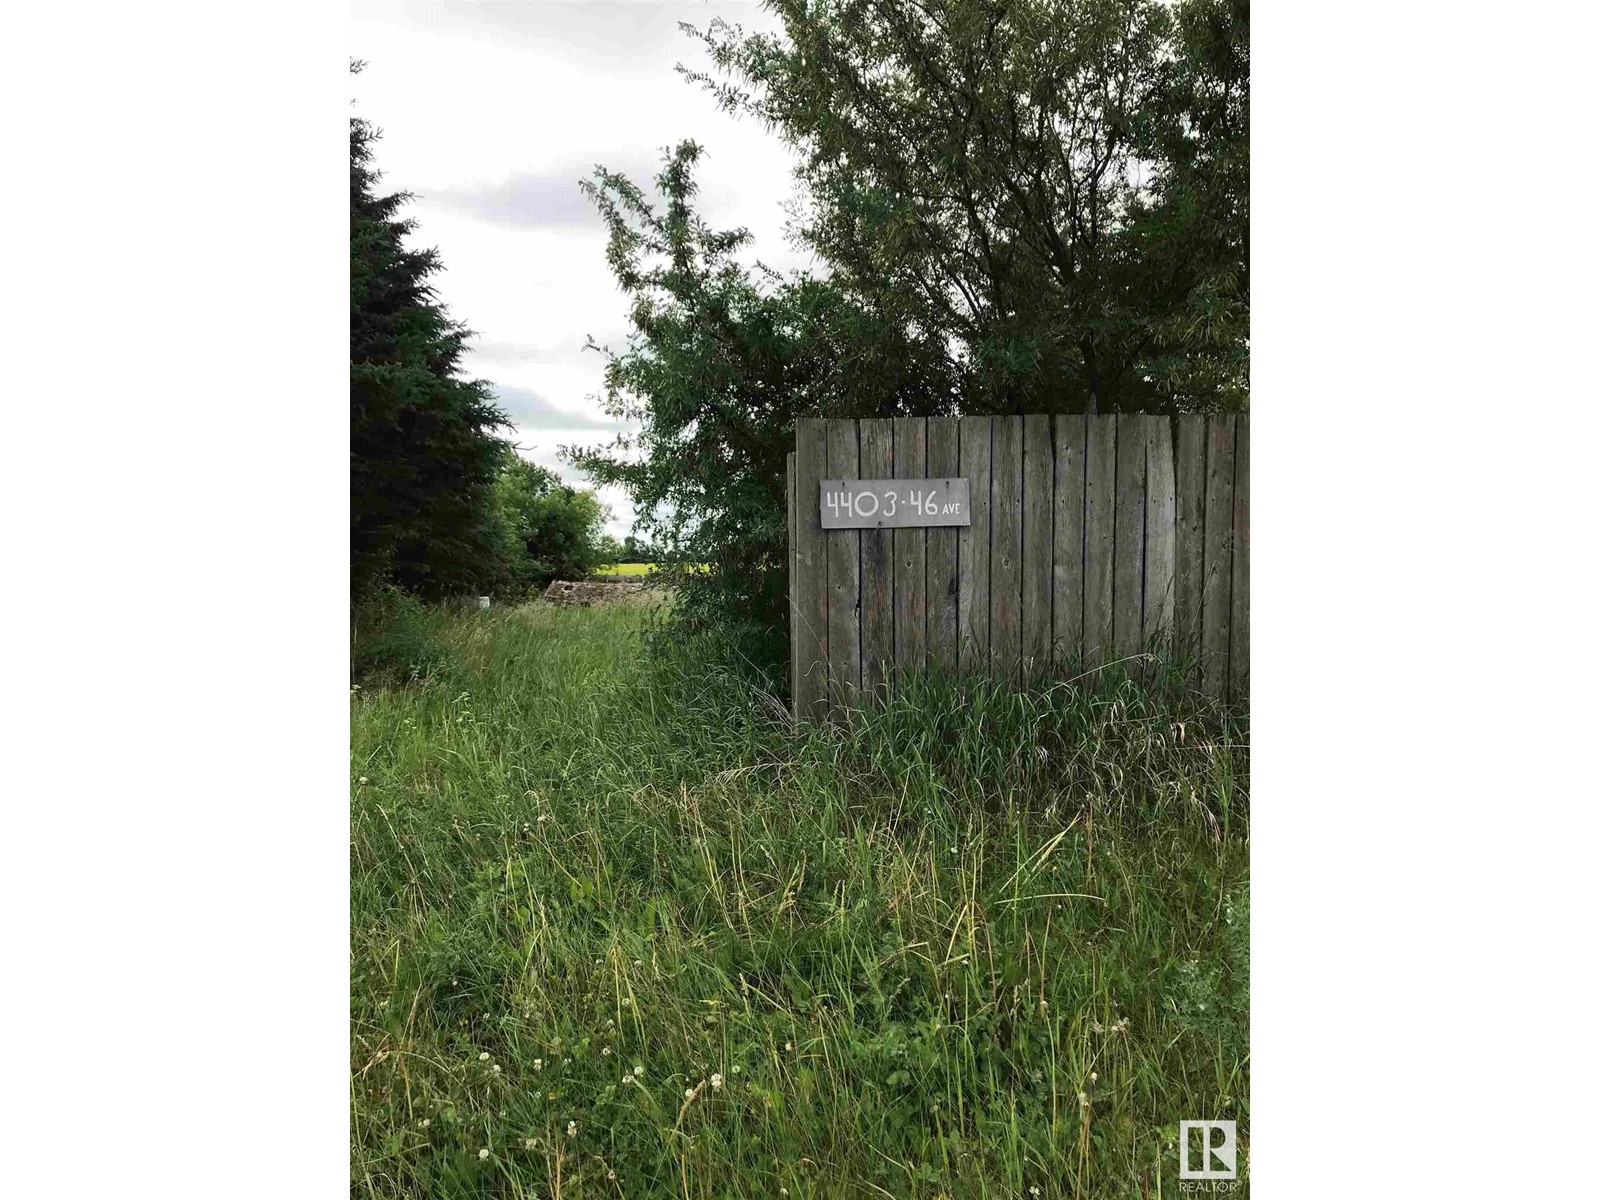
Looking to get out of the big city? Look no further than these 3 residential lots (9,750. sq. ft./9,000. sq. ft./9,000. sq. ft.) in Smoky Lake. Great potential as recreational property for a weekend away. Seller prefers to sell all 3 together. Water, natural gas & power at property, 4403 - 46 Avenue East. They could be sold separately @ $30,000. each. Seller quite motivated and will look at all offers. Price reduced for quick sale! (id:58588)
RE/MAX Real Estate
Stony Plain, Alberta
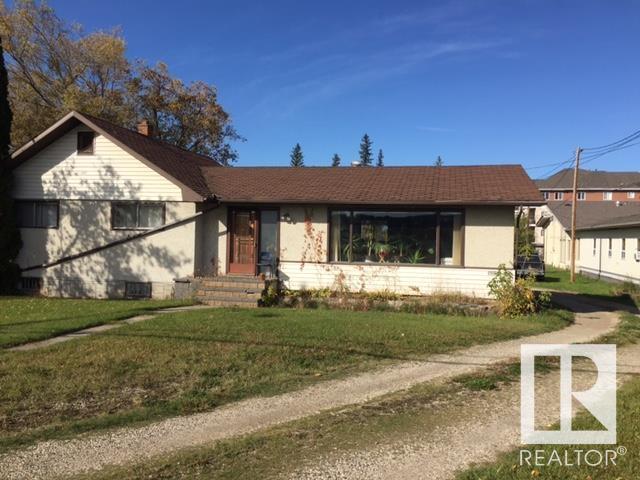
Two homes, both rented with a total income of $3,200 per month. Good spot with enough land to build an apartment building or some town homes. 1 acre each parcel side by side. Properties to be sold together, but have separate titles. Good investment properties, zones commercial. 4907 is 1460 sq. ft and has 4 appliances. 4911 is 830 sq. ft and has no appliances and is rented as a construction office. Tenants can be assumed for a quicker possession date. Owners have never resided on the properties so, properties sold as is where is. Lorraine Northcott is a licenced Realtor in the Province of Alberta (id:58588)
Century 21 Leading
Carstairs, Alberta
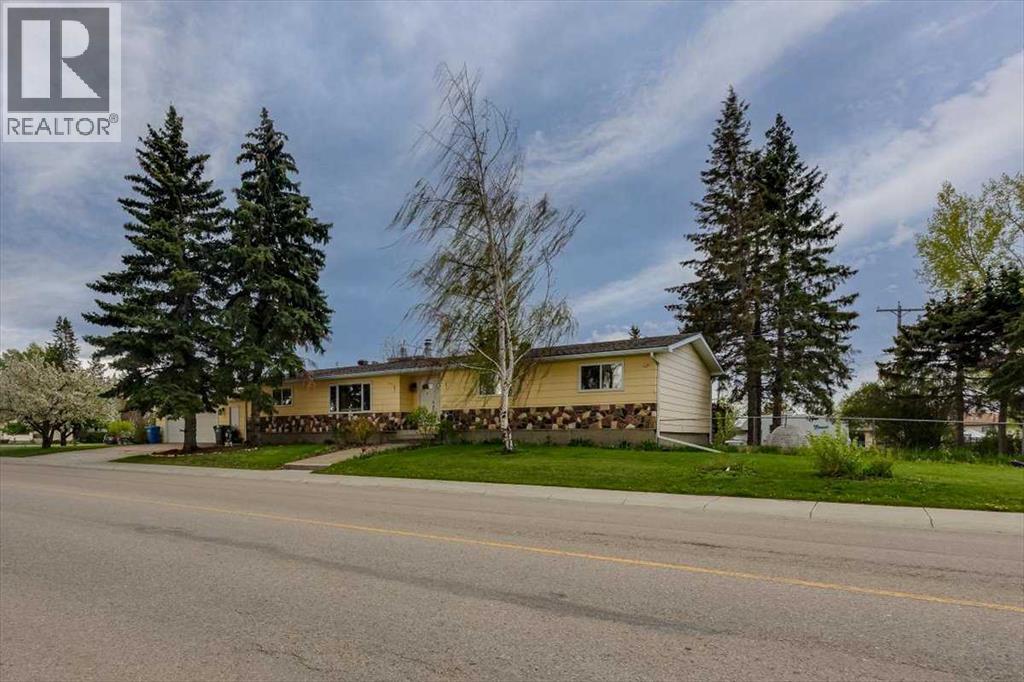
BACK ON THE MARKET!! MAKE IT YOUR OWN!! Stop compromising on space. This expansive nearly 2,000 sq. ft. bungalow offers the rare luxury of keeping the whole family together on one level, without ever feeling crowded. Anchored by a bright, open-concept living and family room with a sleek gas fireplace, the layout is designed for both large-scale entertaining and quiet movie nights.The heart of the home features a functional kitchen and a sunny breakfast nook complete with a cozy wood-burning fireplace—the perfect spot for morning coffee while the kids play. With 3 generous bedrooms, 2 full baths, and main floor laundry, the daily "stair-climbing" grind is a thing of the past. Need even more room? The full, unfinished basement is a blank canvas for a massive rec room, home gym, or extra bedrooms.Step outside to your private oasis: a massive, fully fenced south-facing yard with a sun-drenched deck, fire pit, and mature landscaping. Park the RV with ease via the side alley gate and enjoy being kitty-corner to Memorial Park’s splash park and walking trails. Big house, big lot, and a location that can't be beat. Your family’s next chapter starts here. (id:58588)
Cir Realty
Rural Ponoka County, Alberta
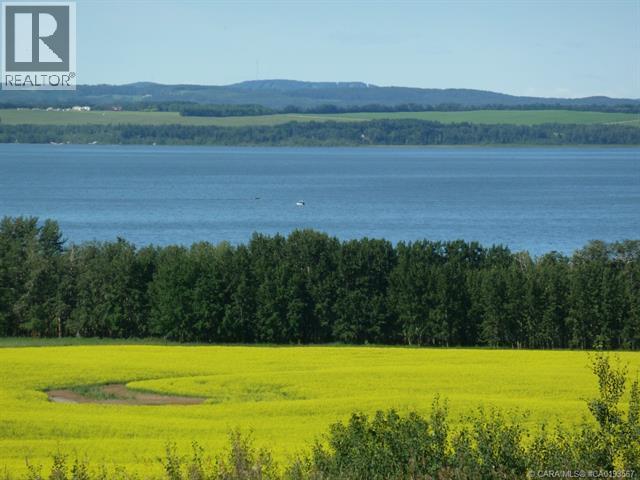
Welcome to Gull Lake's perhaps finest country home development. Grandview Estates. Boasting an upscale architecturally controlled subdivision that is intertwined amongst 30 acres of environmental reserve featuring established walking trails, abundant wildlife, local history. The view is so amazing that it is better described as an experience. Every lot boasts a spectacular view of the lake; some views encompass the entire length of Gull Lake. Imagine closing every single day with yet another uniquely pleasing sunset. Boat access is 5 minutes away at the Raymond Shores public boat launch. Grandview Estates is a 31 lot acreage subdivision with acreages ranging from 1 to 6 acres in size. Taxes have not been assessed yet. (id:58588)
Royal LePage Lifestyles Realty