
Parkland Beach, Alberta
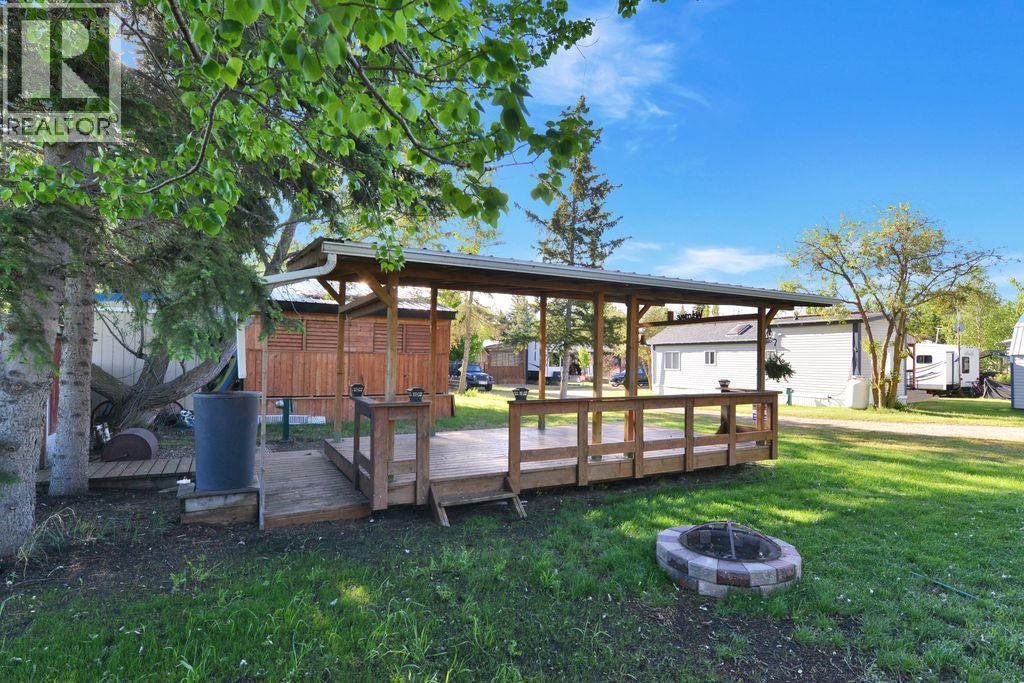
Welcome to Lot 16 in RV Heaven, a well-kept, recreational property that offers the perfect balance of comfort and convenience. This lot features a solid covered wooden deck, ideal for relaxing outdoors rain or shine, and a handy storage shed for all your lake-life gear and tools.The site is situated within a friendly, gated community known for its peaceful atmosphere, clean amenities, and great access to the lake. Bring your RV and start enjoying weekends away or extended summer stays — everything is set up for you to plug in and unwind. The view from the back of the lot over looks fields. Bonus: The neighbouring Lot 15 is also available, offering an exceptional opportunity to purchase side-by-side lots. (id:58588)
RE/MAX Real Estate Central Alberta
Cochrane, Alberta
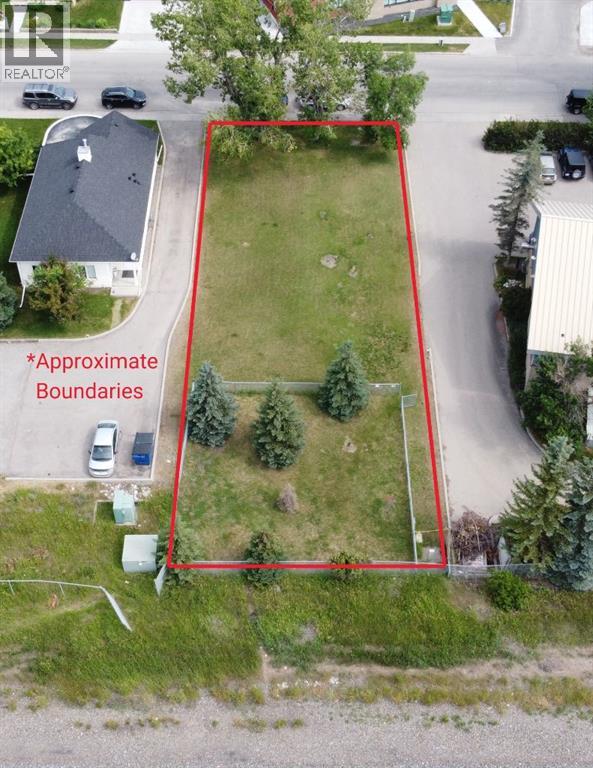
Prime Commercial 837 sq. mt. (9010 sq. ft.) Leveled Lot in Cochrane, AB (Estimated Measurements 18.29 mt x 45.84 mt)**Why this lot is a must-see:*** Unbeatable Location: Situated on First Street E, this lot is in a high-traffic area with strong visibility and easy access to key roads.*Thriving Commercial Hub: Located in proximity to established businesses including the bank, professional services, and other commercial properties, ensuring a steady flow of potential customers or clients.* Pure Potential: A fantastic opportunity for a lot transaction/hold investment —vacant land ready for you to build to suit your specific needs in a community with strong growth. (id:58588)
Royal LePage Benchmark
Provost, Alberta
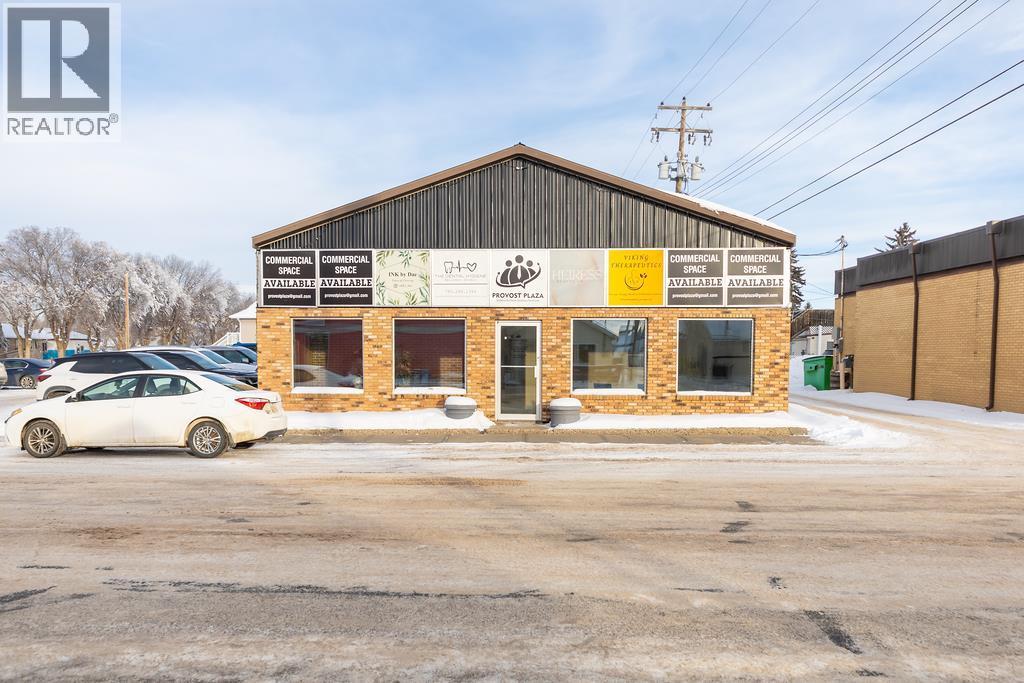
Well-maintained 3,420 sq. ft. multi-tenant commercial office building located in a central Provost location. Zoned C1, this property is currently configured with seven individual lease spaces, offering excellent flexibility for investors or owner-users.The front entrance features a welcoming reception area with a dedicated waiting space, providing a professional and client-friendly first impression. The interior layout is efficient and functional, with private offices ideal for medical, professional, or service-based businesses. Each unit is equipped with its own wall-mounted air conditioning, complemented by in-floor heating throughout for year-round comfort and efficient climate control. The building offers excellent accessibility and ample on-site parking, making it convenient for both tenants and clients. With strong zoning, practical design, and adaptable tenancy options, this property presents a solid opportunity for those seeking a well-located commercial asset with long-term potential. (id:58588)
RE/MAX Of Lloydminster
Calgary, Alberta
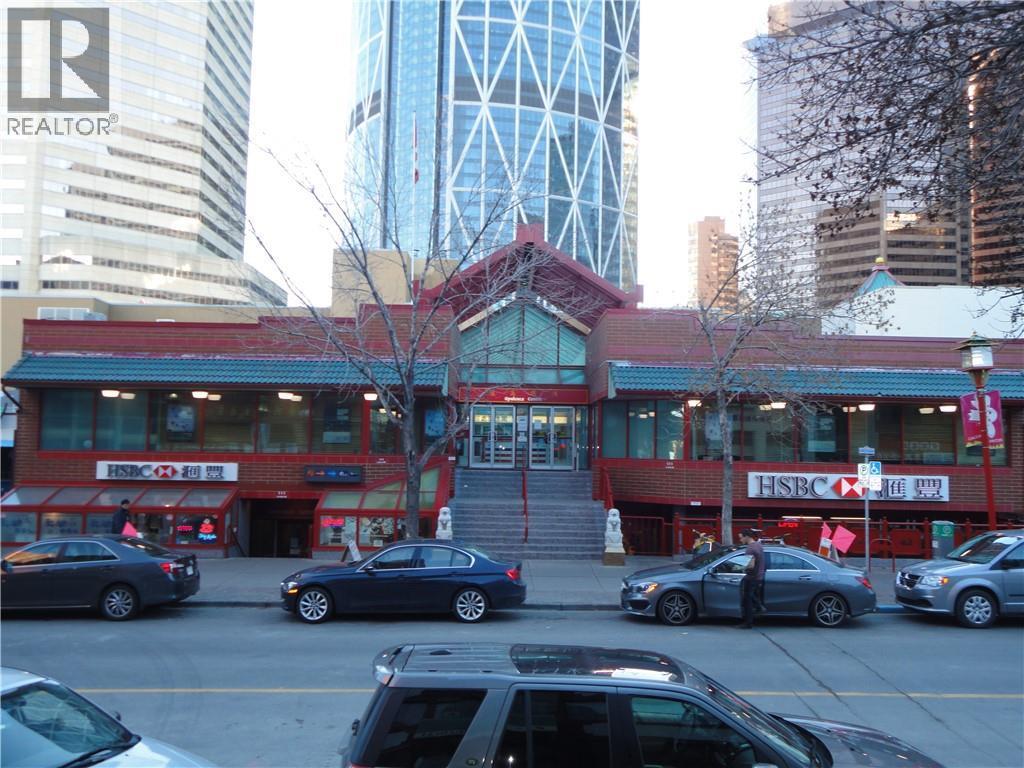
EXCELLENT LOCATION BUSY STREET AT THE HEART OF CHINATOWN, RETAIL SPACE AVAILABLE FROM 351 sq.ft. to 750 sq.ft. LEASING OPPORTUNITY FOR MEDICAL DOCTORS, PHARMACY, MASSAGE THERAPISTS, OFFICE AND ETC. (id:58588)
RE/MAX Realty Professionals
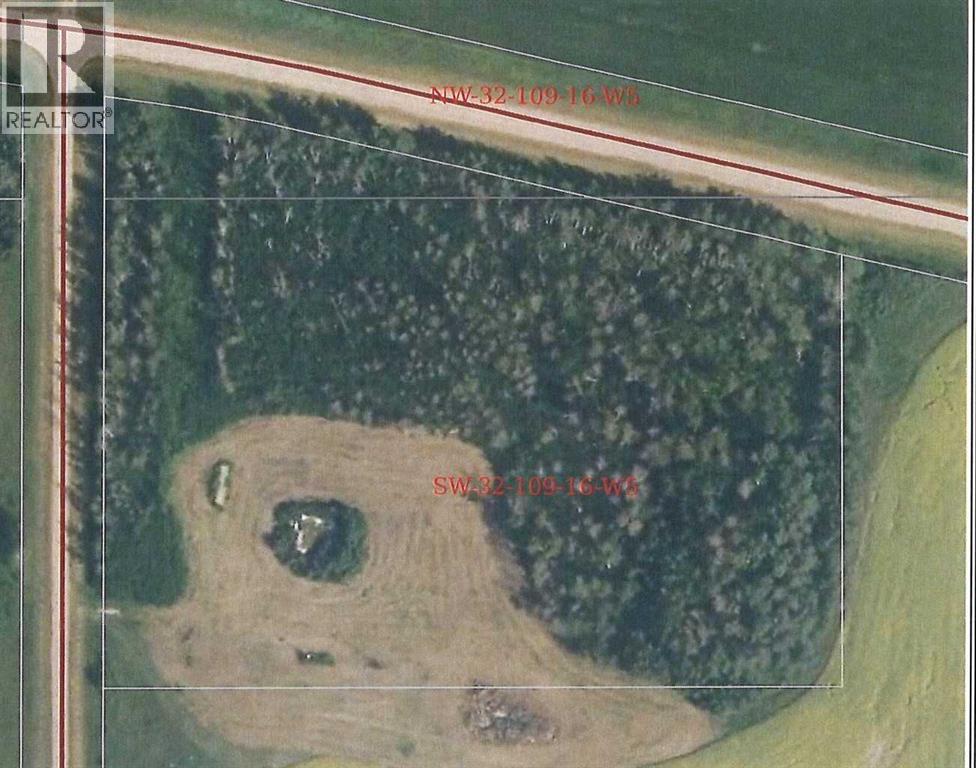
Rural Mackenzie County, Alberta
Are you looking for "Peace & Tranquility" or perhaps you are tried of that long commute to work from neighbouring communities each day, Well your search is over. This 1960's Homestead Site is 5 Acre's in size and is located just off the pavement on the Rocky Lane Road. Only an mere 18 miles east of High Level and nestled on a quiet range road. This property offers a yard site with Power, Septic System, Water Cistern and Land Line. Surrounded by trees is where you will find this hidden "GEM". The rest is up to you. All that's required is to design or place your dream home on site. Easy to maintain yard with the Garden Spot is just awaiting your "Green Thumb"... With the services are already there, your dreams are endless. (id:58588)
M&m Real Estate
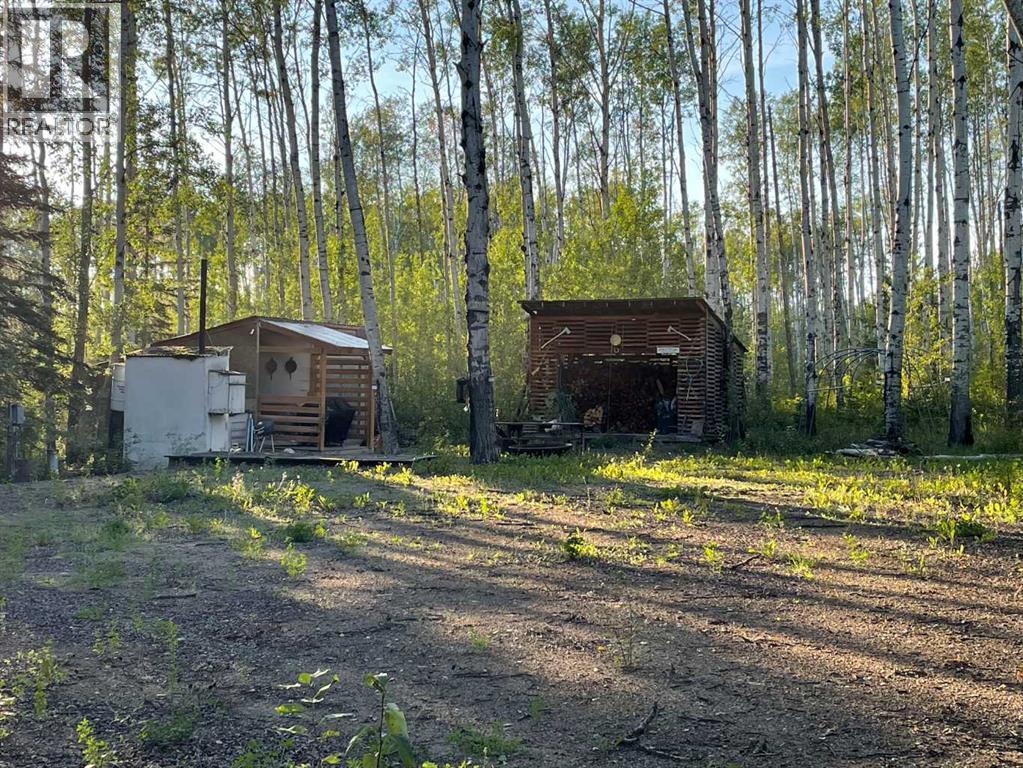
Rural Mackenzie County, Alberta
Here it is.... Peace & Tranquility is calling your name..... Are you Looking for that "Quiet Recreational Lot" to park your RV on for the summer, Well, the opportunity is here. Located at Hutch Lake Cottage Area, nestled in the tree's is where you will find this 100' x 196' lot is just waiting for your cottage ideas.... Buy Now, Start Planning and Build Later. GST may Apply.... (id:58588)
M&m Real Estate
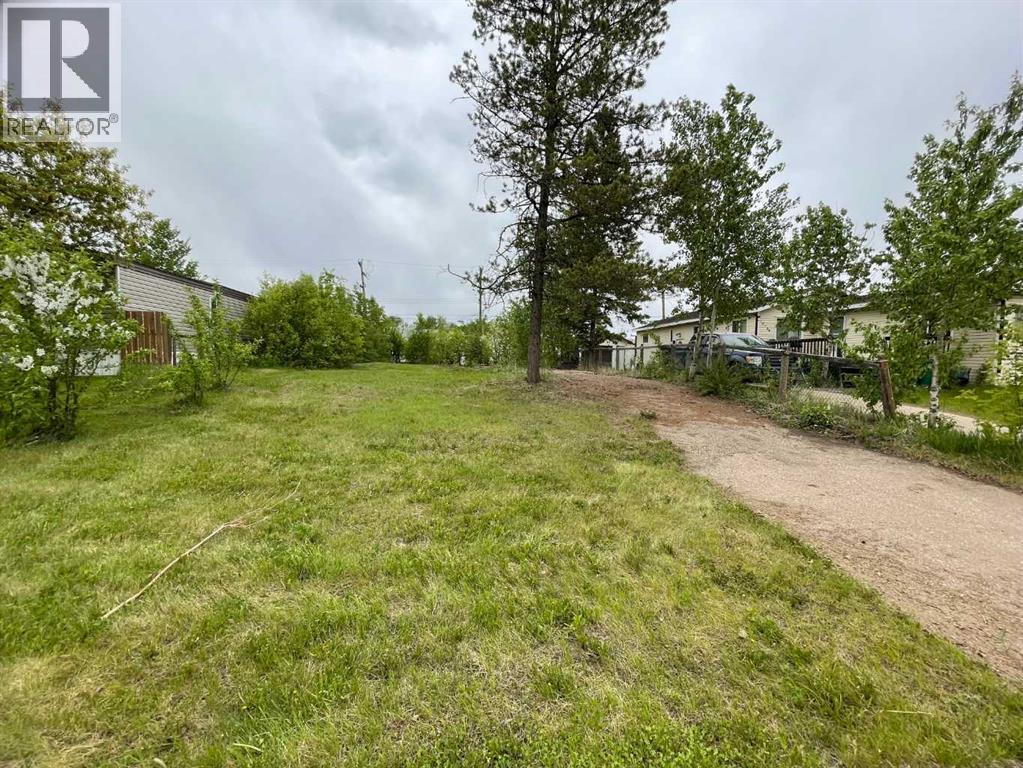
High Level, Alberta
VACANT RESIDENTIAL LOT Awaits a "NEW HOME". Centrally located in the Town of High Level and with in walking distance to most amenities, this partially treed 50'x 120' sg. ft. lot is patiently waiting the arrival of your new home. GST May Apply. (id:58588)
M&m Real Estate
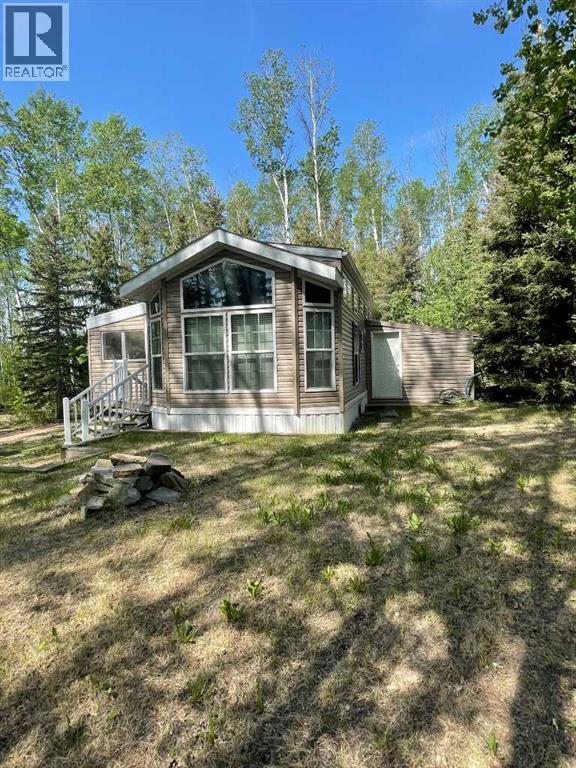
Rural Mackenzie County, Alberta
Cute as a Button…. and so much more... This stunning property is nestled in a private setting just a short walk from the lake. Located in the nice quiet secluded Hutch Lake Cottage area, only a 25 minute drive north of High Level. Boasting a beautiful, new to you All Season Park Model awaits your arrival. One comfortable oversized primary bedroom offers enough space that it is home to a King Size bed. Tucked away in a closet is where you will find a stackable washer/dryer. The main bathroom offers extra storage space and comes complete with a walk in shower. The open floor plan is home to a combined kitchen, dining area with the living room close by. Beautiful bright windows surrounds this home. Imagine enjoying those hot summers evenings and bug free environment in a screened in porch/addition that welcomes you into this "Prestige Property".... WOW... How Glamping has changed over the years. This is a Steal of a Deal, So don't let this one pass you by, all you need to do is grab groceries and your suit case and "Move Right" in. (id:58588)
M&m Real Estate
Edson, Alberta
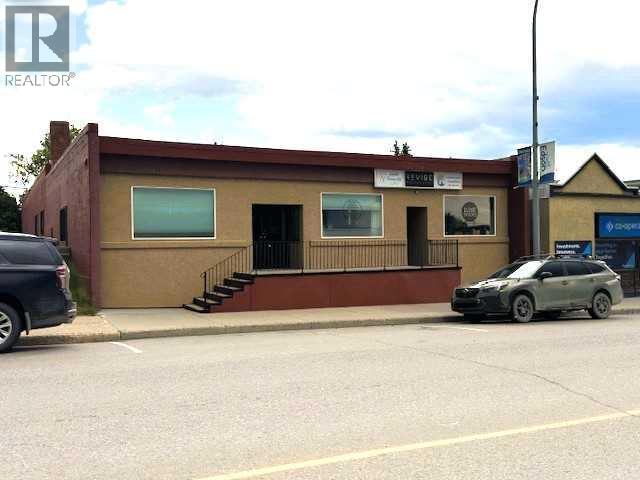
Prime Main Street location offering a diverse mix of office, retail, and shop space with outstanding exposure and visibility. This well-maintained, fully tenanted building provides immediate and reliable income, making it an ideal investment opportunity. Surrounded by key amenities including restaurants, shops, banks, and essential services, this property is a solid addition to any commercial portfolio. (id:58588)
Century 21 Twin Realty
Edmonton, Alberta
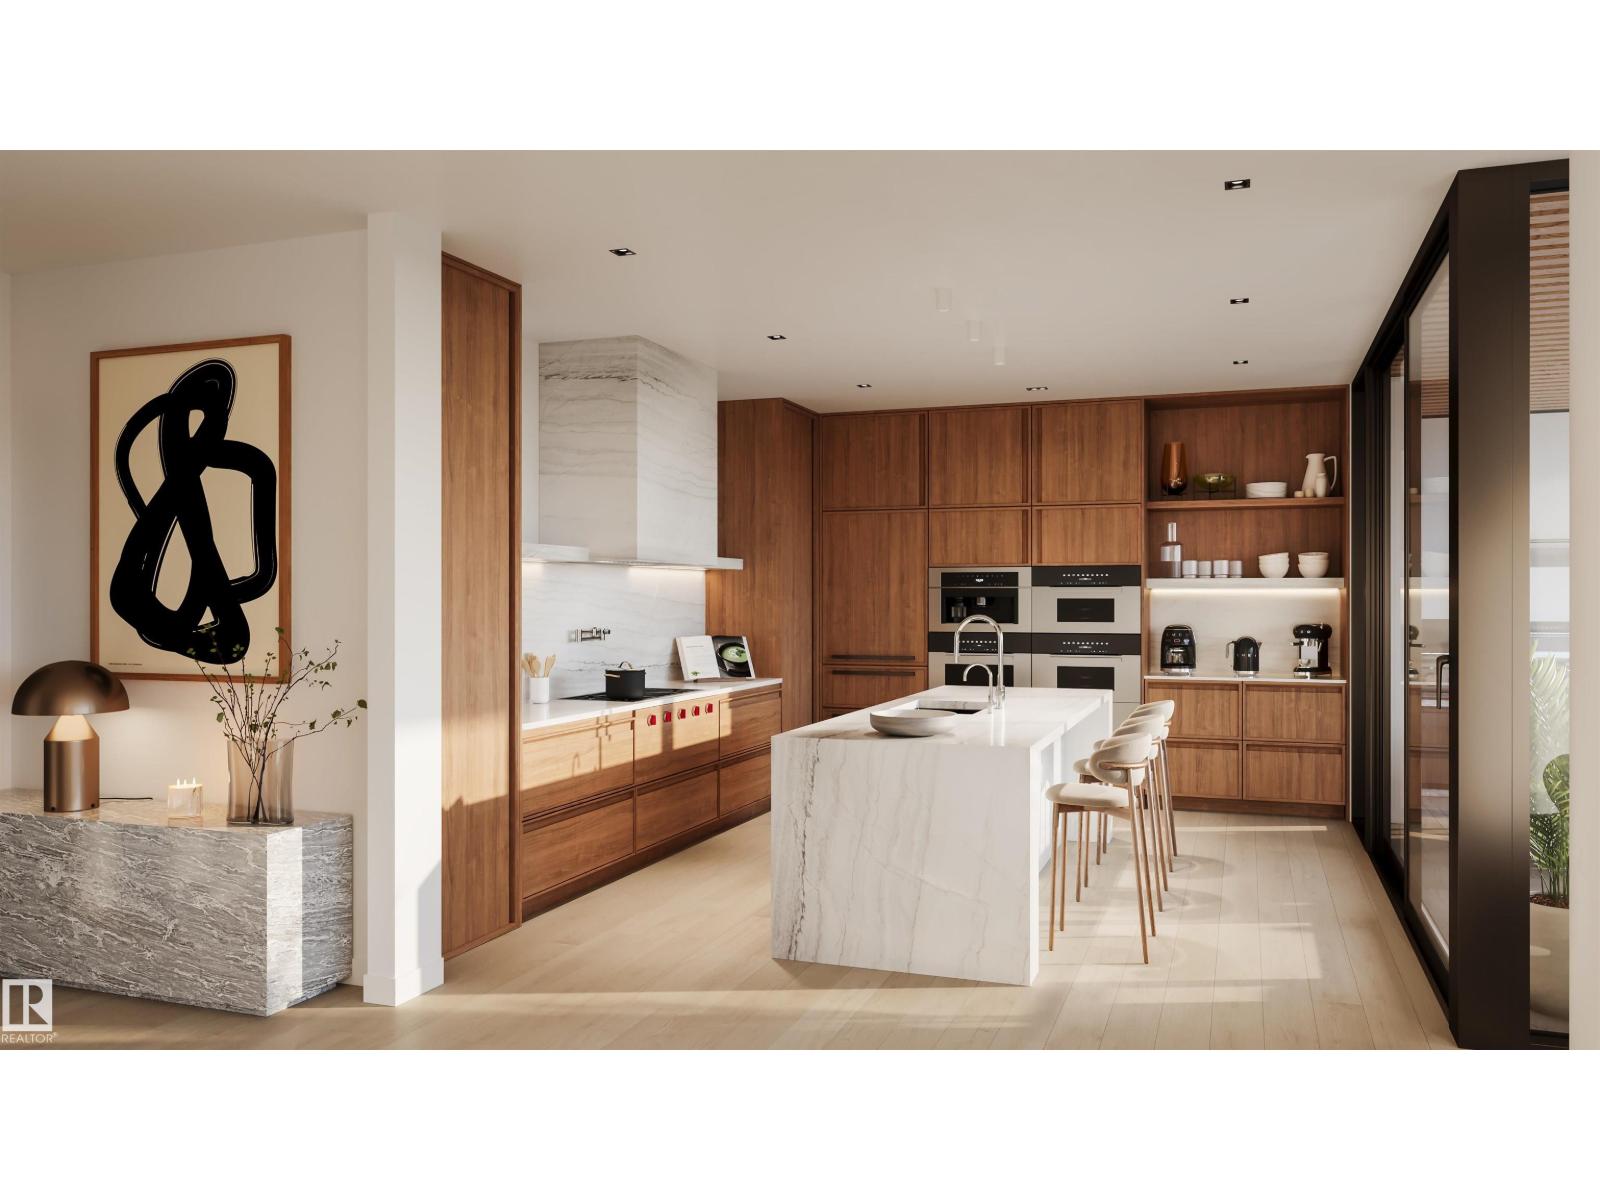
Perfectly set between elegant Old Glenora and High Street, The Clifton promises the very best our city has to offer. Imagined by Autograph and designed by McKinley, The Clifton provides 12 floors of expansive estates, rich interiors, and spectacular panoramic views. A symbol of exceptional design and extraordinary living through its craft, timeless architecture and landmark location. The statuesque modern silhouette is home to a small community of estates featuring unobstructed views of the River Valley. With a purposely designed street-facing façade, discreet entrance, and private concierge service, The Clifton offers seclusion and intimacy second to none. Estate F comprises over 1700 sqft of the finest craftsmanship. This two bedroom residence commands the 9th floor and offers unobstructed views through its floor to ceiling windows. Owners are presented with the opportunity to put their custom stamp on their residence by selecting their interior finishings. Welcome Home. (id:58588)
Sotheby's International Realty Canada
Vermilion, Alberta
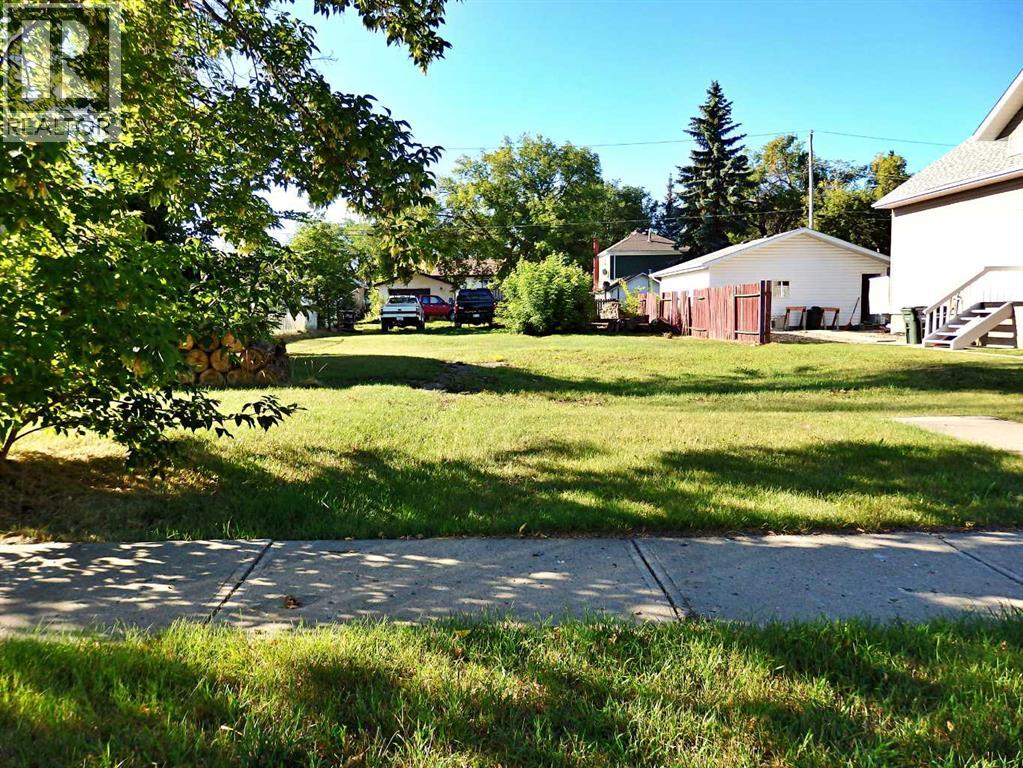
Full-Sized Lot situated on a mature avenue in Vermilion's North-End. Zoned R2 - the clean-cut parcel supplies alley-access as well as sidewalk and street-lighting. A stone's throw from the Vermilion River Valley. (id:58588)
Vermilion Realty
Cold Lake, Alberta
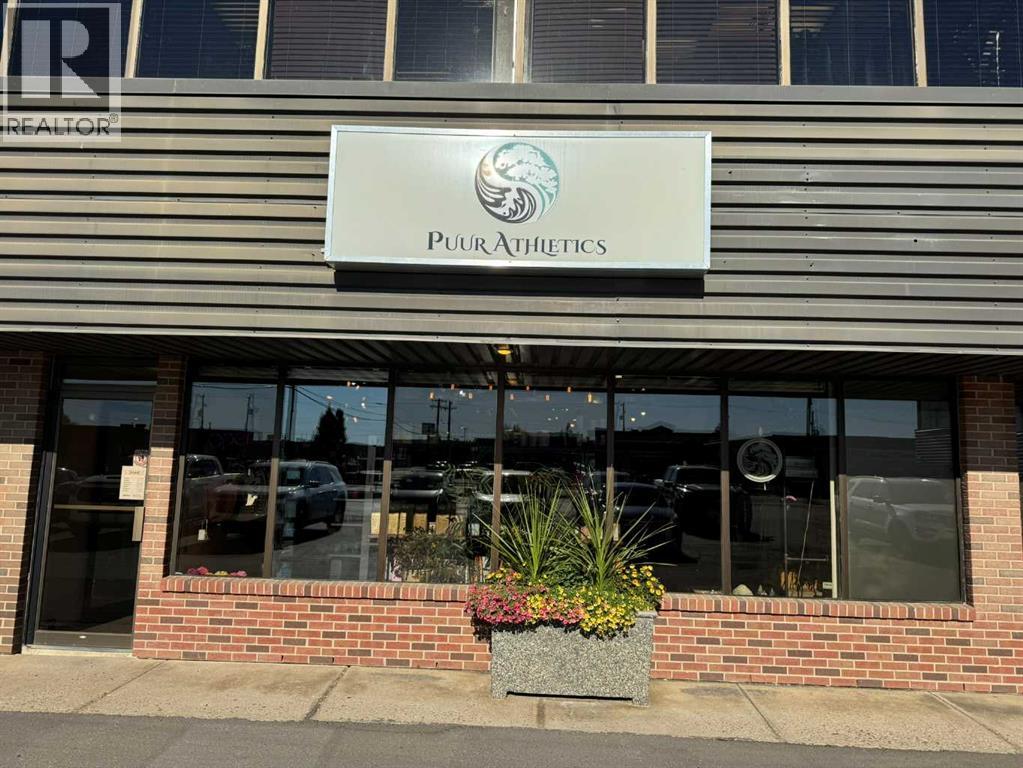
This elegantly curated retail business offers a unique blend of charm, style, and local flair. Located in a beautifully finished lease space in a high-traffic area, the boutique features a thoughtfully selected range of products including luxurious bath items, handcrafted candles, and distinctive gift ideas. Shoppers will also find stylish ladies' clothing, locally made goods, and a delightful selection of children's dance shoes and outfits. With its inviting atmosphere and diverse inventory, this turnkey business presents an exceptional opportunity for entrepreneurs or those looking to add this unique products to their all ready thriving retail business. Excellent opportunity to get into your own profitable business today. (id:58588)
Coldwell Banker Lifestyle