
Hay Lakes, Alberta
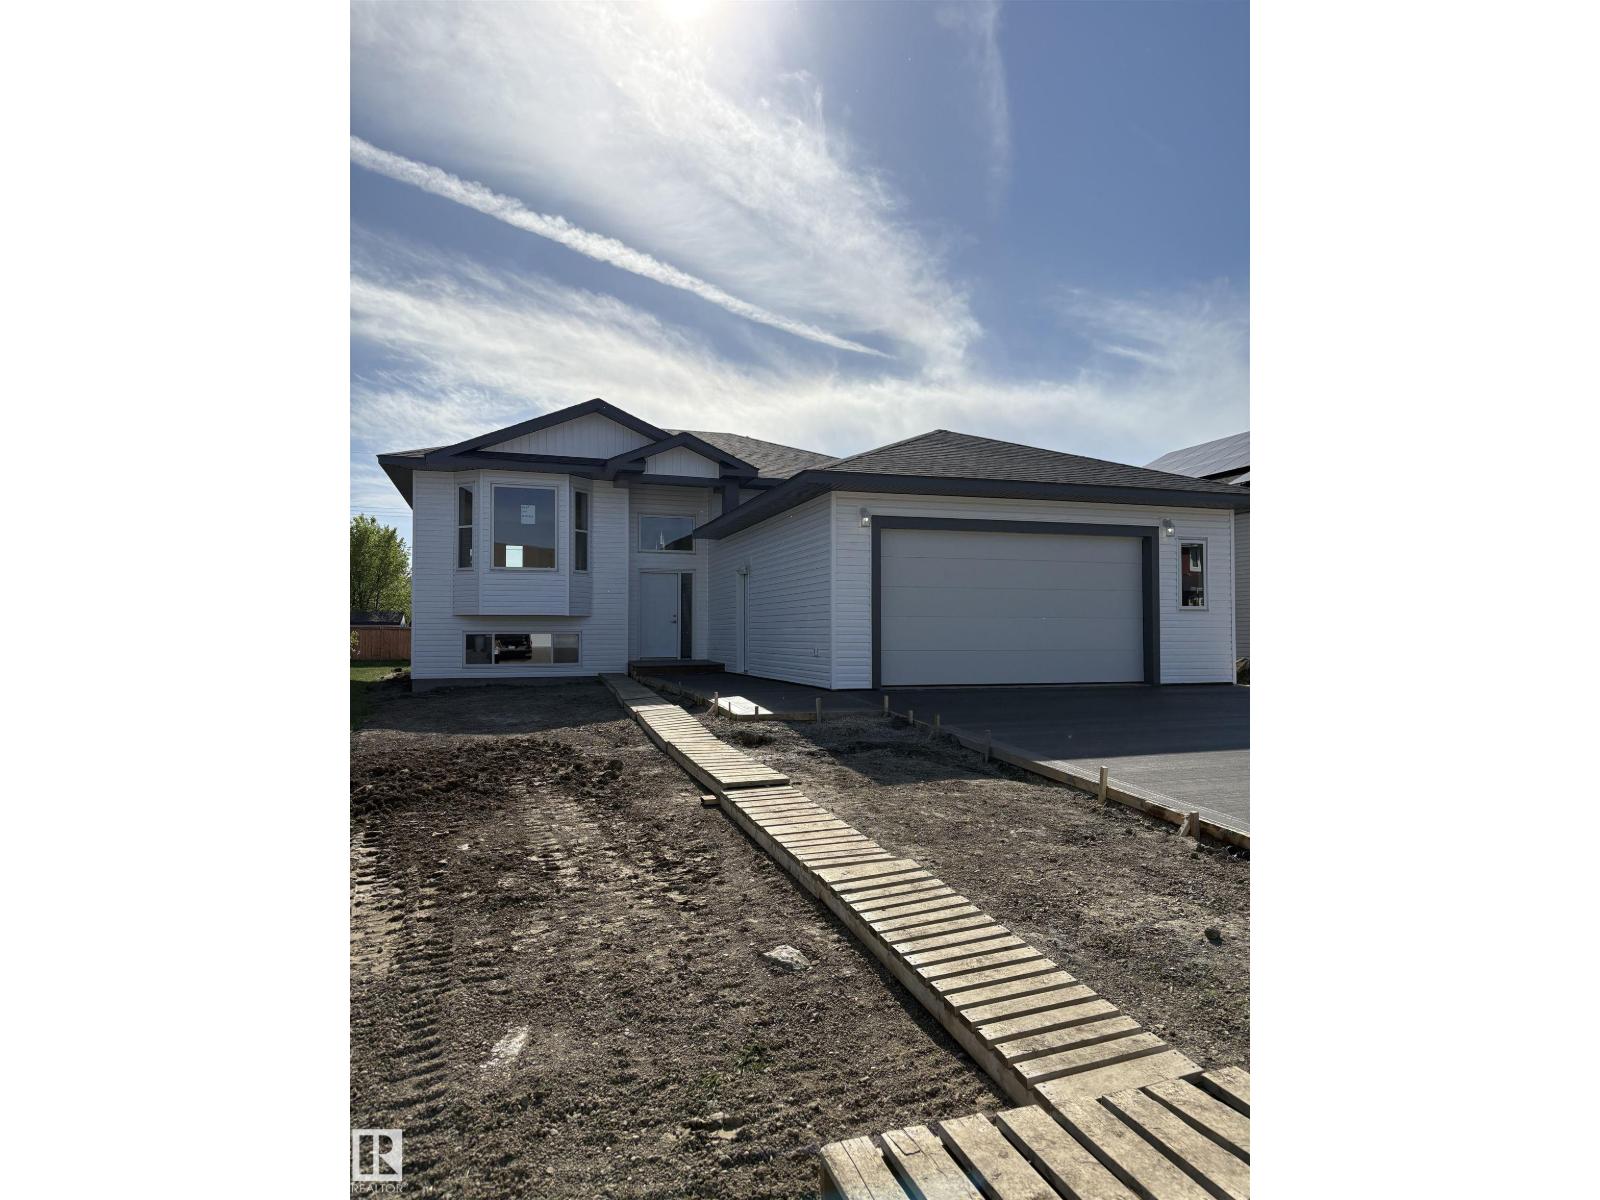
This 1250 sf bilevel is now under construction on one of the last lots in this area. 60 sf x 130 sf lot allows for a large back yard and in the ls an attached 2 car garage. Why buy used when you can own a new house, with a new furnace, water on demand, new windows, upgraded insulation and more and all covered with a New Home Warranty. Please note: Photos are from a different house with the same floorpan. Rear deck is not included in price. Price includes GST. GST rebate to be assigned to the builder.i (id:58588)
Latitude Real Estate Group
Rural Stettler No. 6, Alberta
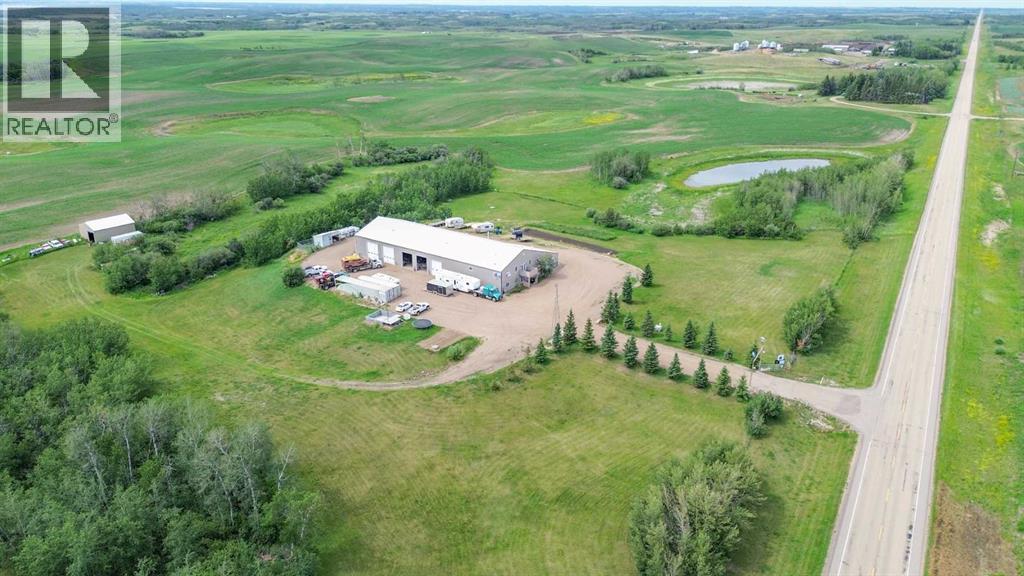
Live where you work, work where you live! This one-of-a-kind property offers the ultimate blend of industrial functionality and residential comfort. Ideal for trucking companies, equipment-based businesses, or entrepreneurs needing serious space, this unique setup includes a massive shop and a modern residence all under one roof. Located on 9.86 acres, right on Highway 56 and only 9.5 miles from Stettler, this property combines convenience, functionality, and investment potential. The shop measures 60’ x 125’ and the mezzanine is 12’6 x 60’ offering extra storage or workspace flexibility, making this shop both practical and efficient for your growing business. There are 5 bays, 200 amp service, forced air, and in-floor heat. This shop has a spacious office, storage rooms, and a bathroom with a laundry sink and washing machine, ideal for cleaning up after a day on the job. Attached to the shop is a spacious, open-concept home ideal for those who want to live on-site or provide housing for staff. The main floor has an open living room, kitchen, and a large dining area—which offers plenty of room for a full dining set plus additional furniture like a desk or breakfast nook. The kitchen has a corner pantry, honey-toned cabinetry, and a central island with space for seating. There are two additional rooms available for bedrooms or office space and the main bathrooms on both floors are efficiently designed. Upstairs, you will find a lovely family room with a balcony that overlooks the property – ideal for morning coffee or sunrise views. The primary bedroom has a spa-like feel, incorporating the jet tub, walk in shower, and closet area. There are three more bedrooms and a dedicated laundry room with front load washer and dryer. Heading towards the back, there is a multipurpose room, a 2 pc bathroom, and a staircase which accesses the shop. You can also access the shop from the main floor, without having to go outside. There is a separate, custom garage that will easily ho ld two vehicles. Sitting on a generous lot, the exterior offers a level, gravel parking area with plenty of space for trucks, equipment, trailers, and personal vehicles. There is also an above ground pool, a garden area, and plenty of green space, including natural brush and grass. Whether you're expanding your fleet, relocating your business, or simply dreaming of a home-based operation, this property's dual nature delivers the space, flexibility, and functionality to make it happen. (id:58588)
RE/MAX 1st Choice Realty
Medicine Hat, Alberta
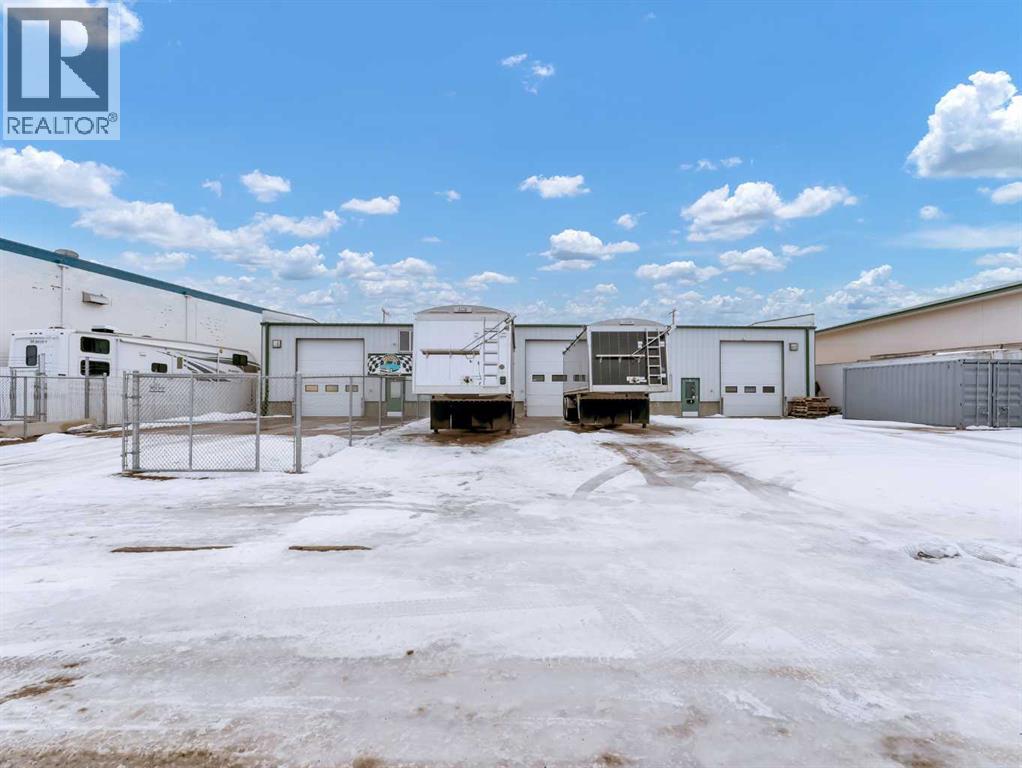
You can find a solid investment opportunity in this well-maintained mixed-use commercial building, ideally located in the South West Industrial area. Offering three independent units, this property is designed for functionality, flexibility, and easy management—perfect for an owner-operator, investor, or business seeking reliable rental income. Each unit is fully self-contained, featuring: Private entrance, Oversized overhead door, Individual heater and hot water tank, 2-piece bathroom, Separate utilities, fenced yard space. This setup ensures complete independence for tenants, minimizes shared costs, and enhances long-term rental stability. The property has been thoughtfully maintained, showing strong rental performance and offering the versatility needed to accommodate a wide range of commercial, industrial, and service-based operations. Whether you’re expanding your portfolio or seeking a functional space to support your business growth, this building offers a practical opportunity. With its durable construction, excellent layout, and sought-after location, this commercial asset works as hard as you do. Don’t miss your chance to secure a dependable, income-producing property with room for future potential. (id:58588)
RE/MAX Medalta Real Estate
Manning, Alberta
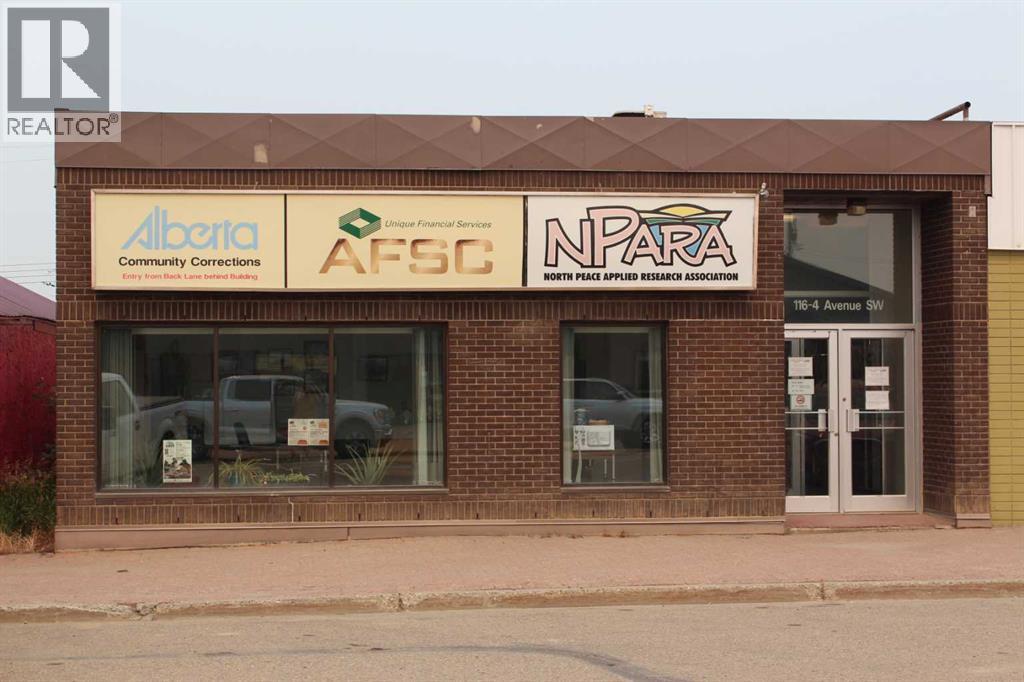
If you are looking for an investment opportunity, or a place to expand your business, this downtown storefront building in Manning is ready for a new owner! There is potential for a great return on investment with one tenant in place renting 1/10 of the building. This building includes a reception area with a large showroom or seating area in the front, 8 offices, a large walk-in vault, a full basement with two washrooms, a kitchen/staff area, storage space, and a meeting room. There is plenty of parking in the rear of the building or street front parking. Call for details! (id:58588)
Grassroots Realty Group Ltd.
Grande Prairie, Alberta
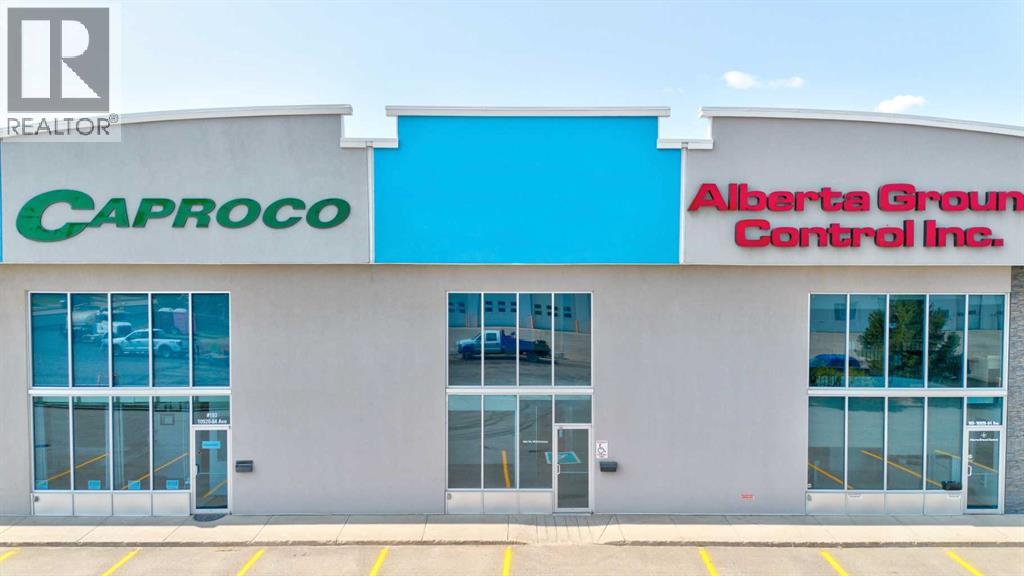
Prime Business Condo: Office & Storage Combo in Richmond Industrial ParkIdeal for businesses that require both a professional office setting and practical storage space, avoiding the cost of pure retail rates.This is a well-developed unit in an excellent, visible location with easy access directly off 84th Ave.Key Features:Location: Prime spot in Richmond Industrial Park with excellent visibility.Cost Efficiency: No need to pay premium retail rates for a multi-use space.Professional Setup (Developed Area):Three private, developed offices.Reception/Waiting area.Coffee bar with sink.Functional Space: Includes a large, flexible bay for storage, production, or future development.Capacity: Provides all the space your growing business will need.This space offers superior value and functionality. Call your realtor of choice today to book a viewing! (id:58588)
Real Broker
Rural Athabasca County, Alberta
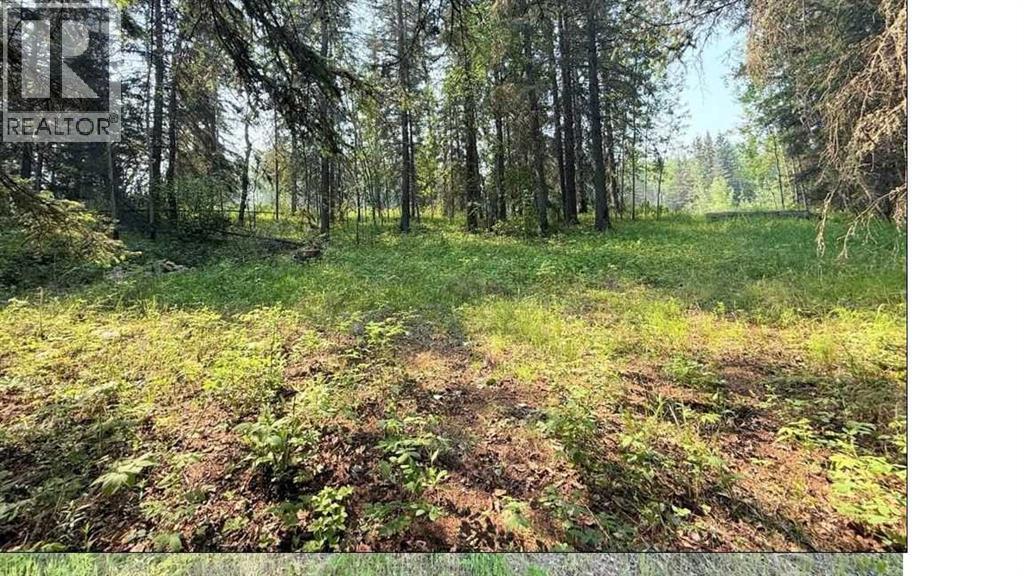
Whether you're envisioning a quiet weekend escape or planning to build your dream home, this 1.08-acre parcel offers the ideal combination of space, privacy, and natural surroundings. Nestled just a short walk from the scenic Athabasca River, this property is also only minutes away by quad from nearby crown land and close to the renowned 18-hole Athabasca Golf & Country Club, as well as excellent fishing and boating opportunities. Located just 1.5 hours from Edmonton, this lot offers a rare chance to enjoy nature without sacrificing convenience.One of the finest and most unique lots in the subdivision, due to being one of the only lots with mostly mature spruce tree-covered landscape with a gently natural rolling hill. Plus, the wide approach with culvert, driveway and few tree openings already in place, saving you time, money and effort in the development process. Don't miss your chance to own a piece of Alberta’s natural beauty—come explore the potential today! (id:58588)
Honestdoor Inc.
Grovedale, Alberta
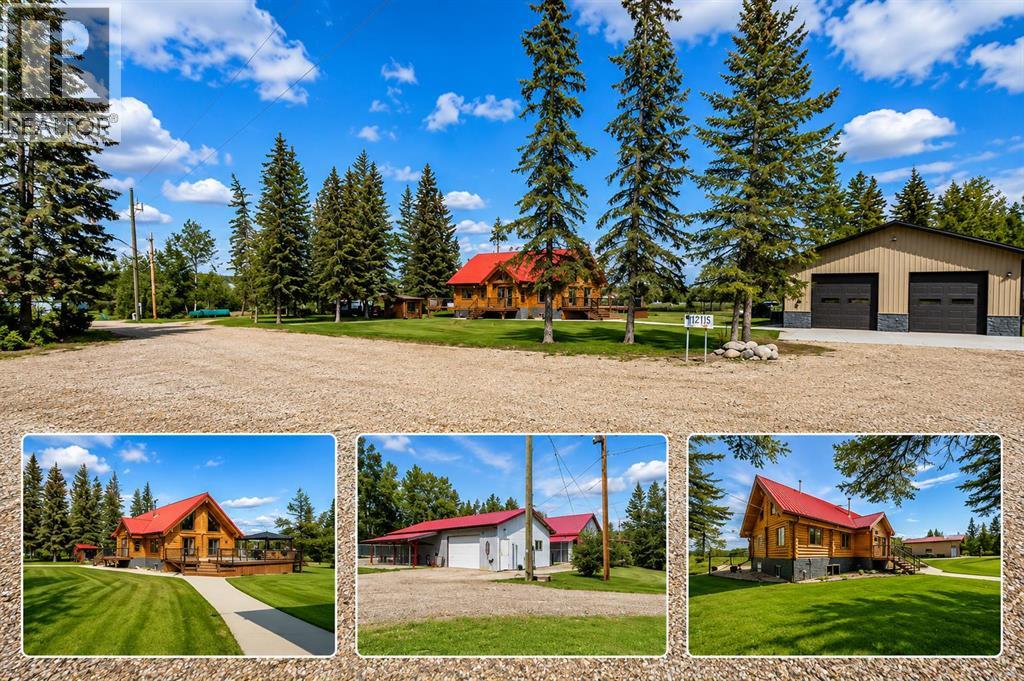
Imagine waking up each morning surrounded by 111+ acres of pristine natural beauty, with towering trees, and endless skies—yet still within easy reach of city convenience. Perfectly positioned between Grande Prairie and Grande Cache, this stunning log chalet home is your gateway to a life that balances serenity with opportunity. Just 26 minutes from Grande Prairie and 37 minutes to the tranquil Musreau Lake, this 5-bedroom, 3.5-bathroom retreat is designed for those who want more from life—more space, more peace, and more time at home. Step inside to a warm, inviting interior featuring a fully renovated kitchen with high-end stainless steel appl's, an 6-burner gas stove, two-drawer dishwasher, and expansive granite countertops. Whether you’re preparing a quiet dinner or hosting family and friends, this kitchen is ready for it all. Enjoy cozy winters with heated floors and a new wood-burning fireplace. Upstairs, a 2-storey loft offers private bedrooms and a full bath, while a finished basement includes a wet bar, games room, and additional bedroom—plenty of space to relax or entertain. Outside, unwind on your south-facing deck, complete with gazebo and hot tub, or take advantage of the 35x40 heated shop built in 2020 with radiant heat, concrete floors, drains and two 10ft overhead doors. For the entrepreneurial spirit, this property offers a turnkey opportunity. A fully operational and well-established kennel business (18 years strong) is included, with everything in place—from grooming facilities to private dog and cat runs, client-ready office space, and a loyal customer base. Ideal for pet lovers ready to work from home while living in harmony with nature. Additional features include: 2 chicken coops, 16x20 greenhouse, wood shed, 24x35 woodworking building. Cleared 40-acres —ideal for pasture, RV/boat storage, or other commercial use. Highway access for visibility and convenience. It is a great opportunity for people to secure a spot in Grovedale while it grows i nto a wonderful community. Whether you're dreaming of a slower pace, space to grow a business, or just a more meaningful way of living, this rare property delivers. Nature, comfort, and potential—all in one place. (id:58588)
Grassroots Realty Group Ltd.
Rural Lac Ste. Anne County, Alberta
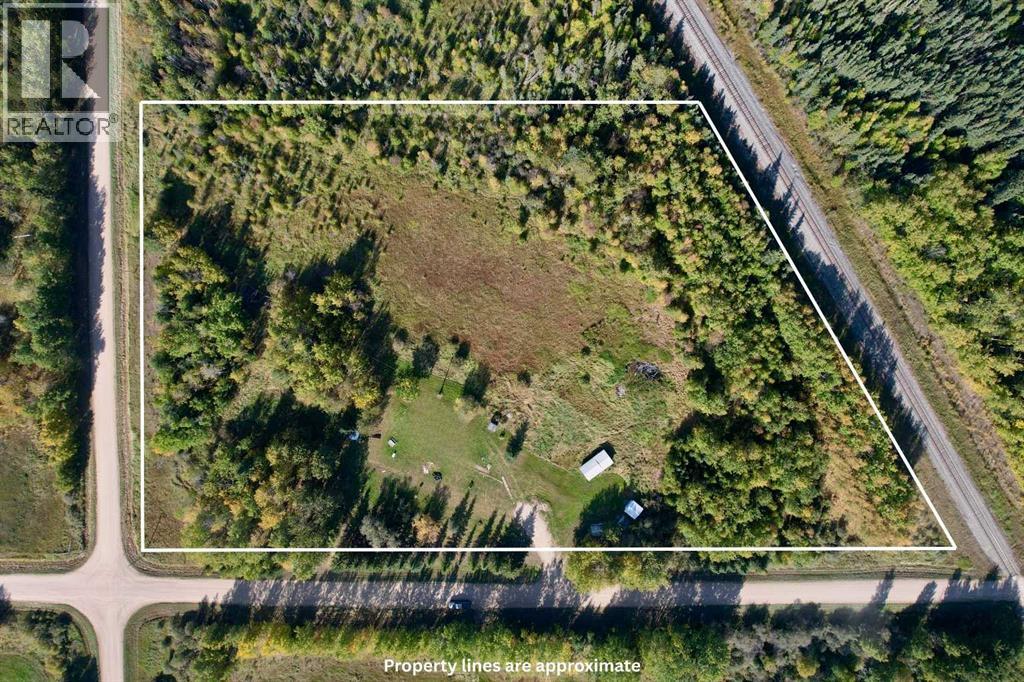
Looking for an acreage to set up a dream home? This property is being redeveloped. It has mature trees, a flowing artesian well, power, a gas line, sheds, lawns, older septic tanks, a driveway, and some fence lines. It is a pretty 6 plus acres. It is located between Green Court and Cottonwood. You will need to check on permits with the county. (id:58588)
Royal LePage Modern Realty
Drumheller, Alberta
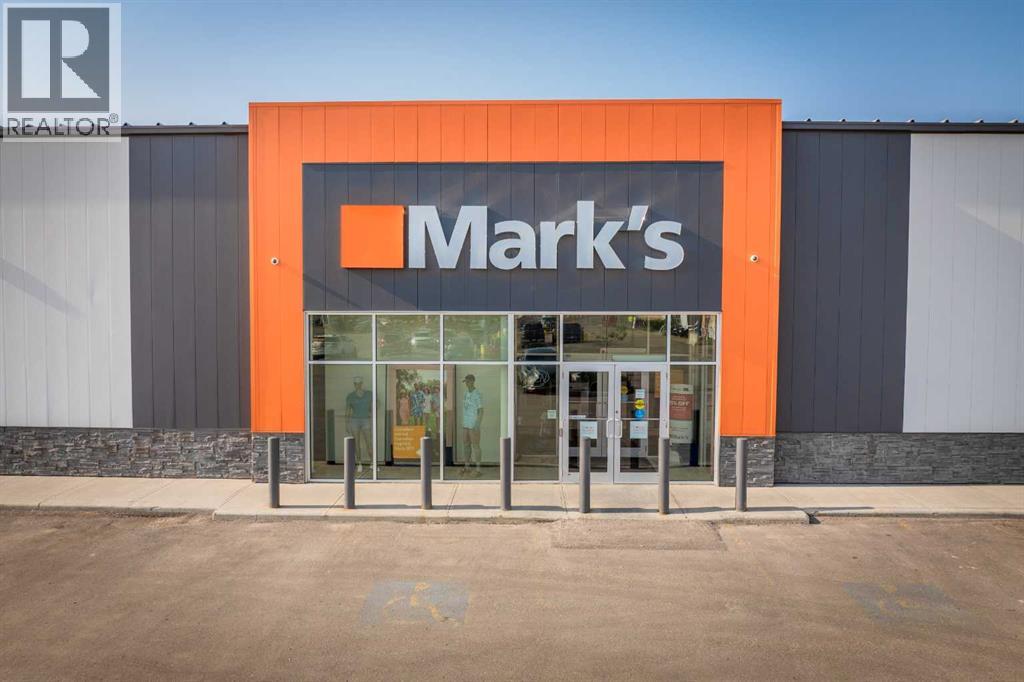
We are pleased to present the opportunity for an investor to acquire a Commercial Retail Building located at 500, 650 South Railway Avenue in Drumheller, Alberta. Offered at an attractive 6.00% CAP rate. The offering consists of one freestanding building that is operating as a Mark’s Work Wearhouse. The tenant is operating on a long-term, carefree NNN lease providing a stable cash-flow investment. Commercial Retail Building located in a busy shopping area with other national businesses such as Canadian Tire, A&W, ATB, Boston Pizza, McDonalds, Edo Japan, and Quesada. Drumheller is nestled in the heart of Alberta’s Canadian Badlands, about 110km northeast of Calgary. It’s famously known as the Dinosaur Capital of the World - and it wears that title proudly, supporting a trade area of approximately 40,000 residents. The local economy features diverse industries including oilfield and agribusiness, enhanced by the surrounding hoodoos, canyons, and fossil-rich terrain that drive tourism and reinforce the area’s retail sector. PLEASE RESPECT TENANTS PRIVACY (id:58588)
Heartland Real Estate
Gadsby, Alberta
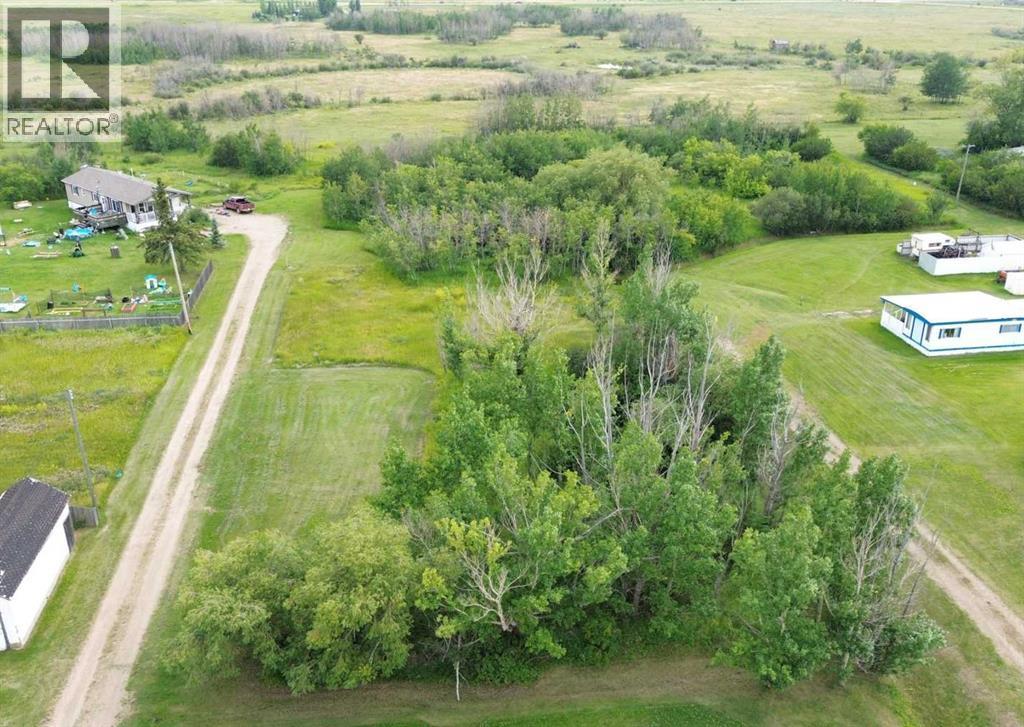
Looking to build your home in a peaceful, small-town setting? These 5 bare lots offer an affordable opportunity to enjoy quiet country living in Gadsby, just 20 minutes from Stettler. This group of lots feature a mix of mature trees and grass, creating a beautiful backdrop for your future home. Whether you plan to build or move a mobile/modular home onto the property, these lots provide the space and flexibility you need. Located within town limits, you will benefit from a slower pace of life with essential services nearby, all while enjoying the charm and tranquility of a rural community. This could be an ideal place to retire, raise a family, or escape the hustle of city life. (id:58588)
RE/MAX 1st Choice Realty
Wainwright, Alberta
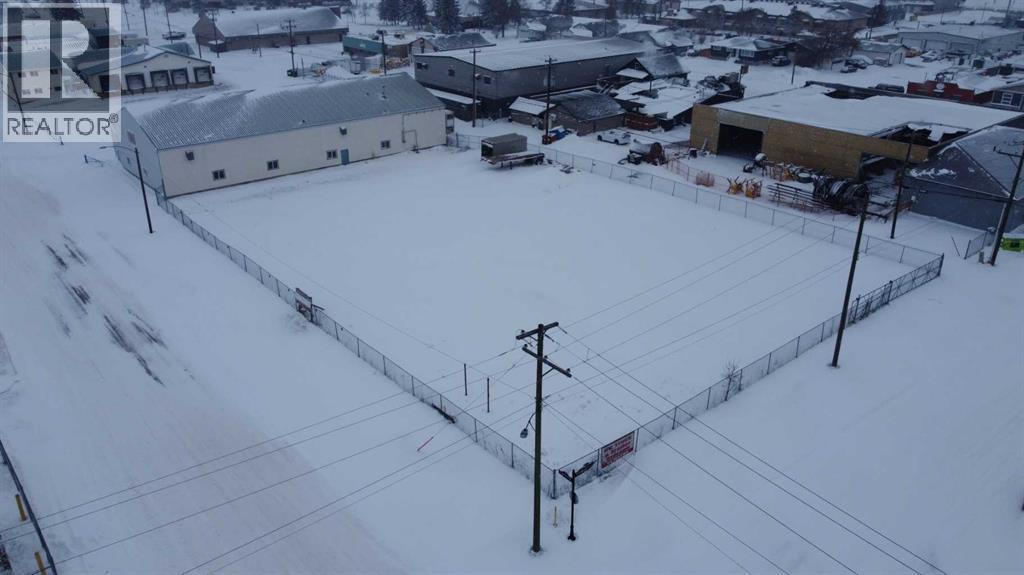
Available for lease! 28000 sq. ft. industrial lot with security fence on 1st Ave in Wainwright (id:58588)
Century 21 Connect Realty
Grande Prairie, Alberta
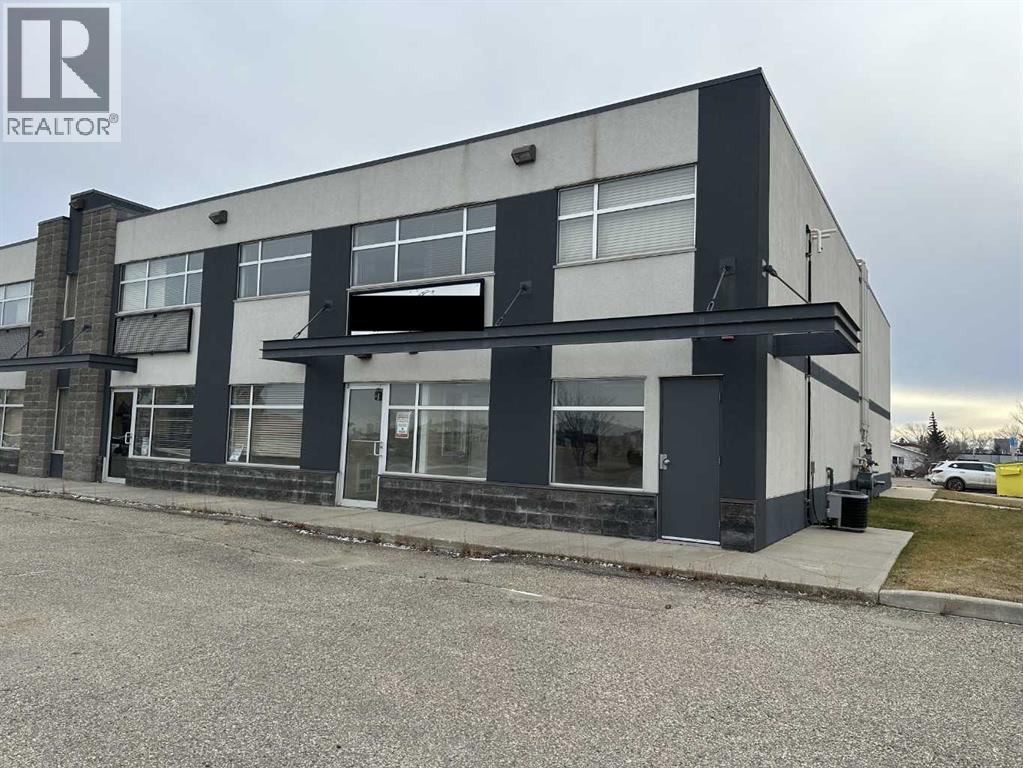
Great office space with a bay in the back. Shop bay has large overhead door and a man door. Office area on the main floor consists of a nice reception / office area, bathroom, and two more office areas. one large and one smaller one. The second floor has a meeting room / lunch room with a kitchenette, a bathroom and another large office area that is open to the meeting / lunch room. This is a really great space in a great office area in Northridge. Close to restaurants, gas stations, bi-pass, grocery stores and many other type offices and retail outlets. Large parking lot. Basic Rent is $19.00 PSF = $3,746.17 + $187.31 GST = $3,933.48 Total Monthly Basic Rent. Additional Rent is $7.51 PSF = $1,480.72 + $74.04 GST = $1,554.76 Total Monthly Additional Rent. Total Monthly Payment Including GST = $5,488.24. This office comes semi-furnished. (id:58588)
RE/MAX Grande Prairie